
Steel Warehouse Column Spacing: What 15m vs 25m Means for Your Budget

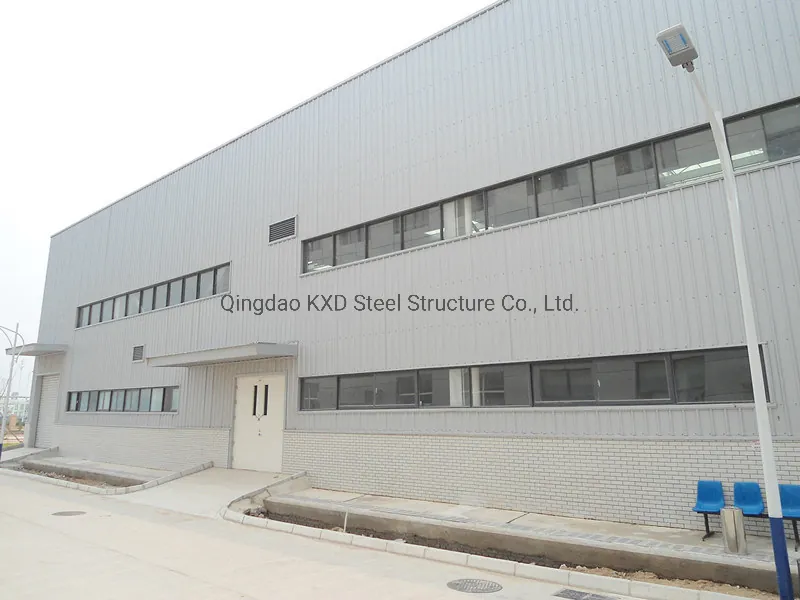
Column spacing is the distance between the main portal frames of a steel warehouse, measured along the length of the building. It is the single layout decision that most changes both steel tonnage and how usable the floor plan becomes. If you are comparing a 15m bay system against a 25m bay system, the difference is not just two numbers: it changes frame weight, foundation loading, purlin and girt sizing, internal flexibility, and the final delivered price.
What Does Column Spacing Actually Control?
In a portal frame warehouse, the main frames carry the roof and wall loads to the foundations. The distance between those frames is the bay spacing. Move the frames farther apart and each frame must carry a wider strip of roof and cladding, so the columns and rafters get heavier. Move them closer together and you add more frames, more foundations, and more connections for the same floor area.
The practical trade-off is between structural weight and usable space. A 25m bay leaves fewer internal columns in your path, which helps racking layouts, production lines, and vehicle movement. A 15m bay uses lighter frames but puts more columns in the floor plan. Most prefabricated steel warehouses are designed with bay spacings in the 6m to 12m range; going to 15m or 25m is a deliberate choice for specific operations, and it changes the price structure in predictable ways.
15m Bay: What You Get and What It Costs
A 15m bay is a practical middle ground. Frames stay moderate in weight, foundations are simpler, and standard purlin spans can be covered with conventional C or Z sections. You can usually erect a 15m bay building with standard cranes and a normal crew because individual frame pieces remain within typical transport and lifting limits.
The cost pattern is predictable: more columns and foundations than a 25m layout, but less steel per frame. For a warehouse used mainly for storage of uniform palletized goods, a 15m bay often gives the best balance between steel tonnage and usable space. Racking rows can be aligned with the column grid, and the extra columns are rarely a problem if the layout is planned around them.
25m Bay: When Fewer Columns Are Worth More Steel
A 25m bay means roughly 40 percent fewer frame lines than a 15m layout over the same building length. Each frame is heavier, the rafters must be deeper, and the foundations under those frames take more load. You also need purlins, girts, and roof bracing designed for the longer spans between frames.
That extra steel is the price you pay for an open floor. Distribution centers that use tall racking, workshops with large machines, and facilities where forklift or vehicle circulation matters all benefit from fewer columns. In a 25m bay warehouse, racking layouts are easier to plan because the column grid interferes with fewer rows, and future layout changes do not force you to work around extra columns.
15m vs 25m: A Direct Comparison Table
| Item | 15m bay | 25m bay |
|---|---|---|
| Frame lines per 100m of building | About 7 (plus end frames) | About 4 (plus end frames) |
| Steel per frame | Lighter sections | Heavier columns and rafters |
| Total steel tonnage | Usually lower for the same roof area | Usually higher, roughly 5–10% more for typical warehouses |
| Foundation count | More foundations, each smaller | Fewer foundations, each larger |
| Internal columns | More obstructions in the floor plan | Open floor, easier racking and circulation |
| Erection | Lighter lifts, standard equipment | Heavier lifts, may need a bigger crane |
| Best fit | Uniform storage, light workshops, cost-sensitive projects | Distribution centers, tall racking, heavy machine shops |
The percentages above are planning guidance, not a guarantee for a specific project. Your local wind and snow loads, clear height, and cladding specification will move the numbers in either direction. Ask your supplier for a frame-weight comparison at both bay spacings before you decide.
How Bay Spacing Interacts with Clear Height
Column spacing does not act alone. If you increase the clear height at the same time, frame weight rises faster because the columns get longer and the rafters must resist more lateral load. A 15m bay with a 12m eave height behaves very differently from a 15m bay with a 6m eave height. When you compare quotes, make sure the bay spacing and clear height are identical across suppliers, otherwise you are comparing different buildings.
The same logic applies to crane loads. A workshop with an overhead crane needs the column grid planned around the crane runway beams. In that case the bay spacing is often set by the crane span and runway layout rather than by storage flexibility. This is covered in more detail in our guide to overhead crane bay procurement.
Common Mistakes When Choosing Bay Spacing
- Matching a competitor’s layout without checking loads. A 25m bay that works in a mild climate may require much heavier frames in a high-wind or snow region, and the cost difference changes the whole decision.
- Forgetting the purlin span. Longer bays mean longer purlin spans between frames. That drives purlin size up and can cancel part of the saving from fewer frames.
- Ignoring racking alignment. If you plan tall racking, the column grid should line up with racking rows. Otherwise you waste space at every column line.
- Comparing quotes with different bay spacings. A lower quote may simply be a 15m layout while the competitor priced 25m. Always compare on the same structural basis.
How to Choose the Right Spacing for Your Project
- List your operations: what moves through the building, what racking or machines you need, and how much open floor you actually require.
- Ask your supplier for a preliminary frame-weight estimate at 15m and 25m (and 20m if it fits your layout) using the same loads and clear height.
- Compare the delivered cost, not just the steel weight, because foundations, erection, and purlin sizes all respond to bay spacing.
- Check the interior layout with your racking or machine drawings before approving the column grid.
Final Word: Let the Operation Decide, Then Let the Engineer Confirm the Cost
Bay spacing is a business decision dressed up as a structural one. If your warehouse is mostly uniform storage, a 15m layout usually wins on budget. If you need an open floor for tall racking or heavy circulation, a 25m bay is worth the extra steel. The right approach is to get a structural comparison at both spacings before signing, using the same loads and clear height.
Our engineers can prepare a frame-weight comparison for your warehouse layout. Send your floor plan, clear height, and site location, and we will show you how column spacing changes your delivered price.
FAQ
What is the standard bay spacing for a steel warehouse?
Most prefabricated steel warehouses use bay spacings between 6m and 12m. A 15m bay is already a wide layout, and 25m is a long-span arrangement chosen for open floor space rather than minimum steel weight.
Does wider column spacing always increase cost?
Not always, but usually. Wider spacing reduces the number of frames and foundations while increasing the steel in each frame and the size of purlins and bracing. The total effect depends on loads, clear height, and the building’s length. A structural comparison is the only reliable way to know.
Can I change bay spacing after the design is approved?
Technically yes, but it changes frame sizes, purlins, foundations, and anchor bolt layouts, so it means a revised design and new shop drawings. It is much cheaper to decide bay spacing before you request final drawings.
Is a 25m bay suitable for an overhead crane workshop?
It can be, but the crane runway and column grid must be designed together. In crane buildings the bay spacing is often dictated by the runway layout, and a structural engineer should confirm the interaction before you commit.
How much steel does a 25m bay save compared to 15m?
It does not save steel: it reduces the number of frames but makes each one heavier. Total tonnage is usually somewhat higher, which is why an open floor plan is the justification, not a lower material cost.
Request a Frame-Weight Comparison for Your Warehouse
Tell us your dimensions, loads, and clear height, and our engineering team will compare 15m and 25m bay layouts on the same basis. Contact our team with your floor plan to get a structural and budget comparison for your project.
