
Steel Warehouse Skylights and Daylighting: Options, Cost Impact and Payback

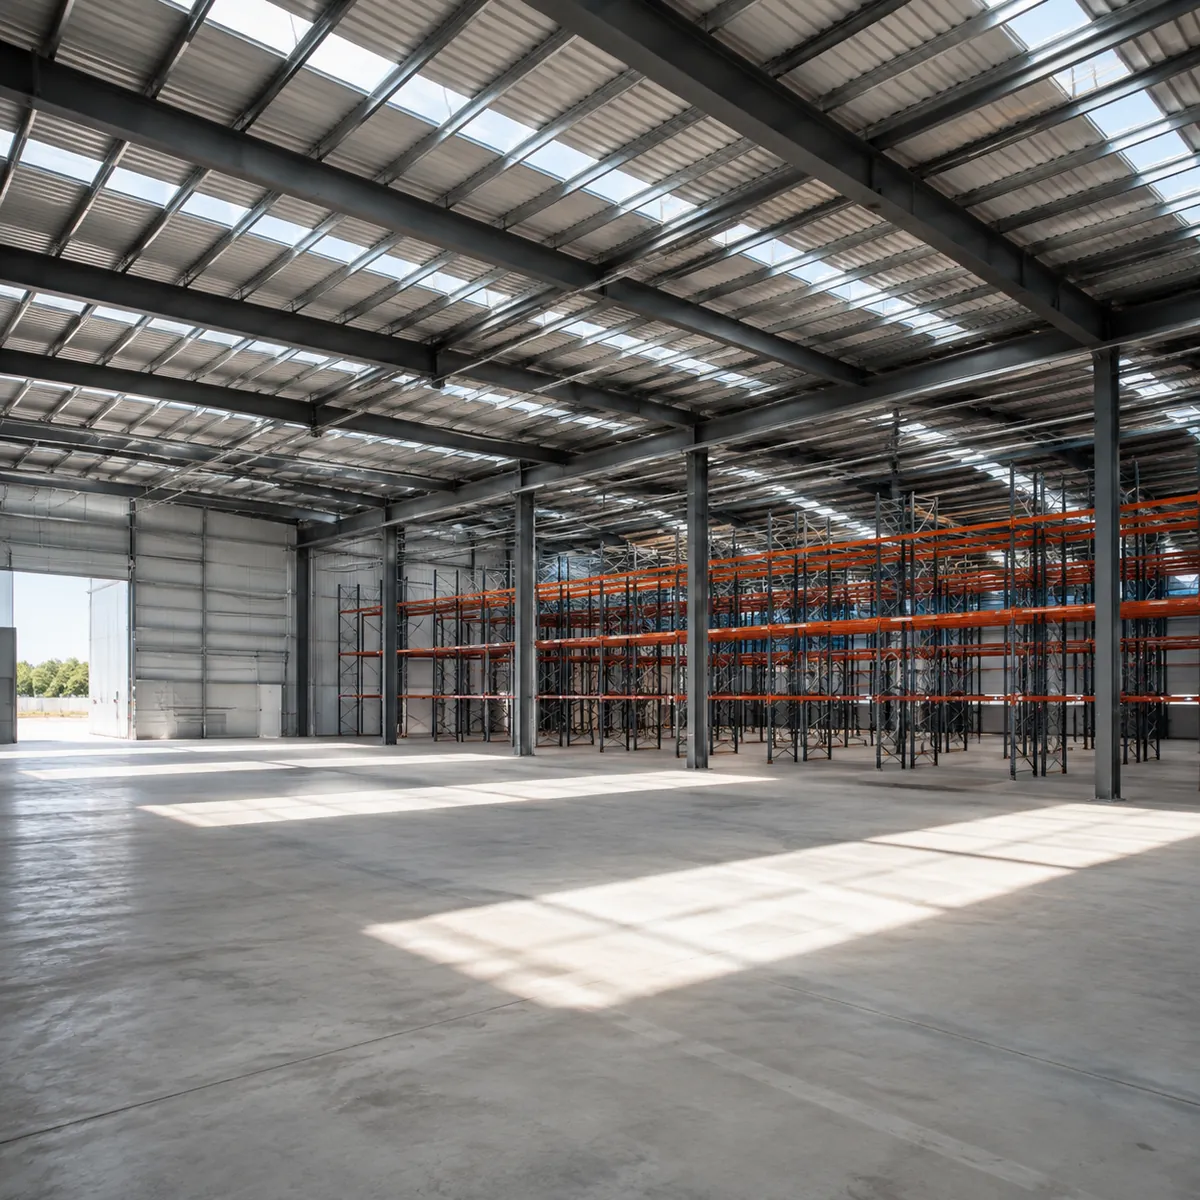
Skylights are one of the few roof options that can lower the operating cost of a steel warehouse, but they also change the building quote and the roof detail. The practical choice for a prefab steel warehouse is between translucent sandwich panels, polycarbonate sheets and ridge-style units, with placement in the upper roof zones and fire classification checked against the local code. Add them at the design stage, because retrofitting a finished roof is more expensive and harder to detail.
Why daylighting matters in a steel warehouse
Warehouse lighting is a constant operating cost, especially in tall buildings where the luminaires sit high above the racks. Roof daylighting brings natural light down through the open volume and cuts the hours that artificial lighting needs to run in the areas near the roof openings. For warehouses with wide clear span bays, the roof is also the cheapest surface to open, because there are no walls to penetrate.
Daylighting is not just a lighting decision. It affects the roof assembly, the purlin spacing, insulation continuity and fire classification, so it belongs in the design discussion, not in a change order later.
Skylight options compared
| Option | How it works | Typical fit | Main consideration |
|---|---|---|---|
| Translucent sandwich panel | Roof panel with a translucent core | Insulated roofs, large warehouses | Insulation and light balance |
| Polycarbonate sheet | Single or multiwall sheet replacing a roof panel | Light industrial, cost-sensitive jobs | Heat gain and UV protection |
| Ridge skylight / monitor | Unit or raised section along the ridge | Tall warehouses, ventilation combined | Higher detail cost, strong light spread |
| Fiberglass-reinforced panel | Profiled translucent sheet matching roof profile | Fast installation with standard purlins | Fire rating and long-term yellowing |
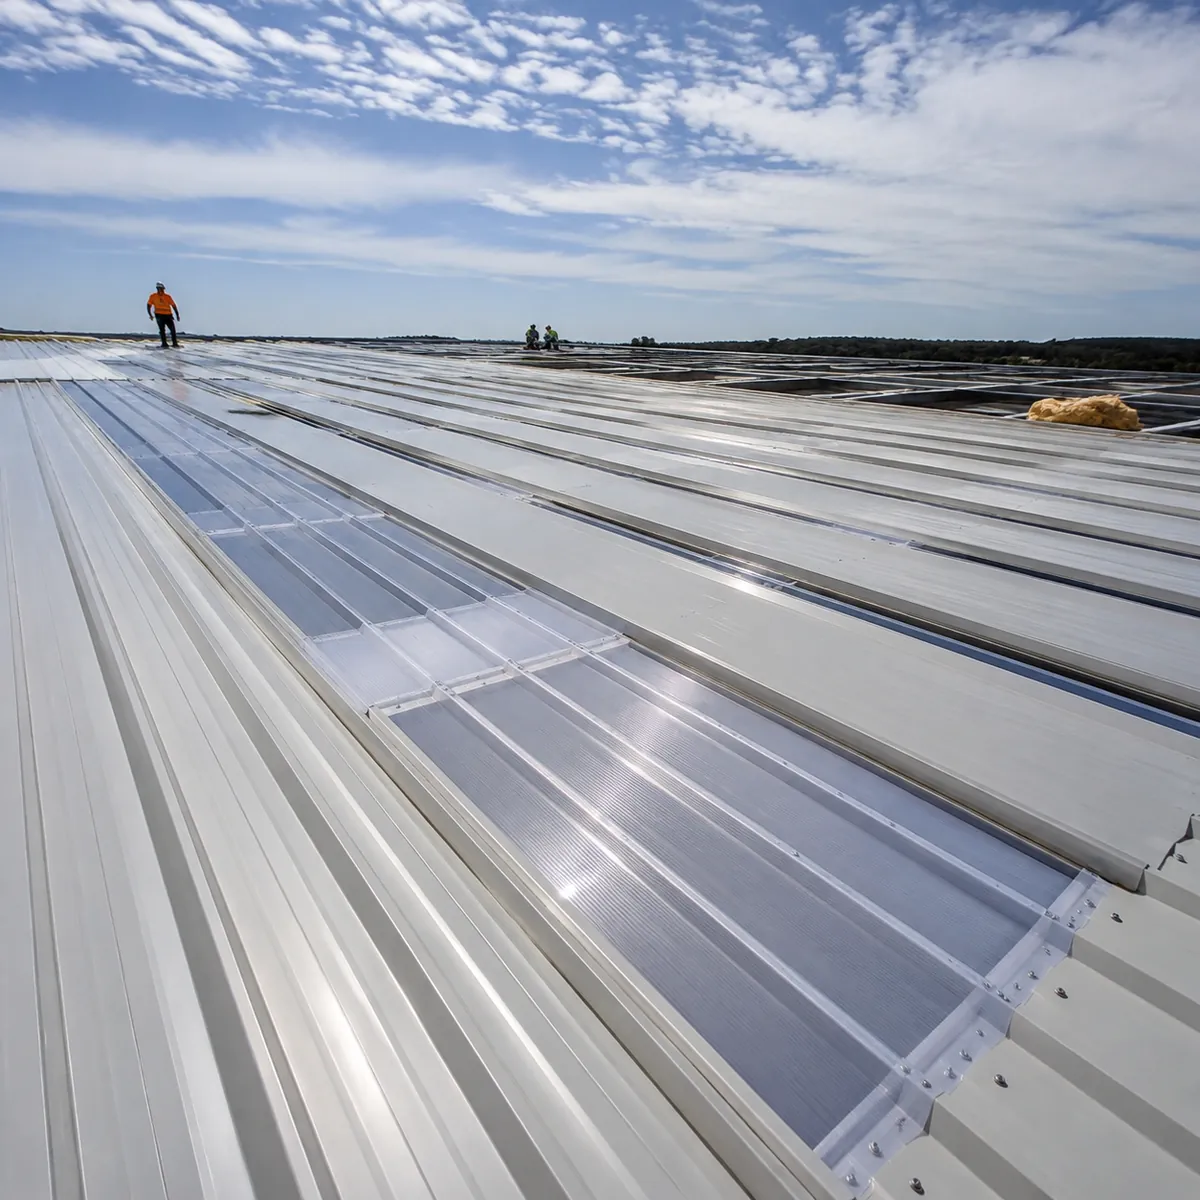
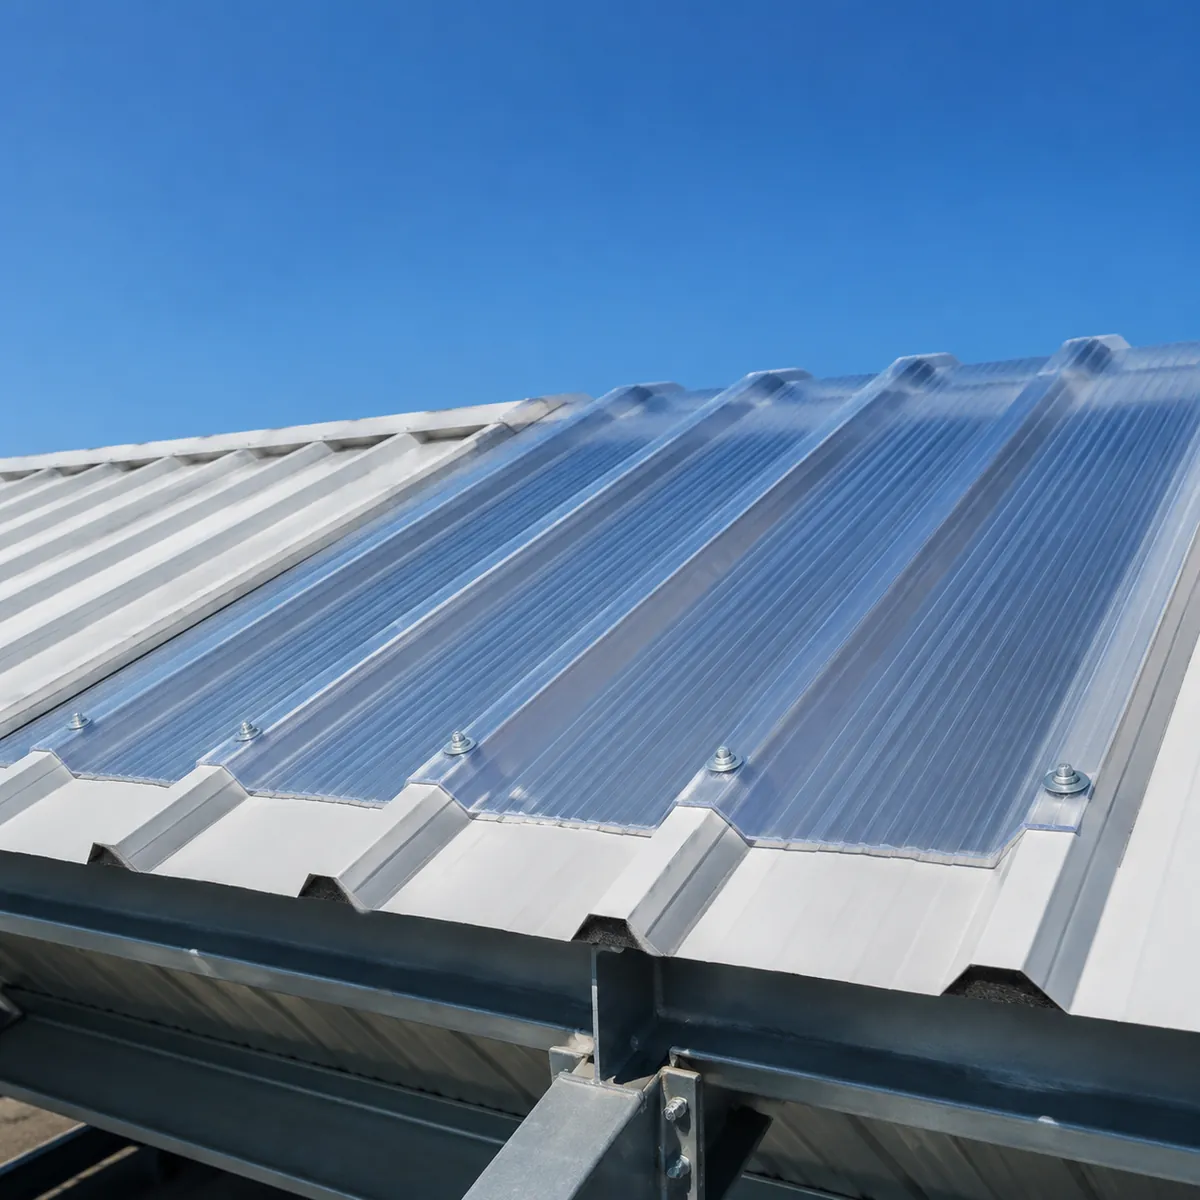
The right option depends on the roof system you choose. If the roof is already an insulated sandwich panel, a translucent sandwich section keeps the assembly consistent. If the roof is single-skin metal sheeting, a matching profiled translucent sheet is the simplest detail.
How skylights affect the steel building quote
Skylights add to the building cost in two places. First, the translucent panels themselves cost more than standard metal sheeting for the same area. Second, the roof detail changes around each opening, and if the supplier designs the roof panel layout around them, the structural spacing is set by the panel widths rather than by steel optimization alone. Expect the roof portion of the quote to rise, not the whole building, and ask for the skylight allowance listed separately so you can compare suppliers fairly.
On the operating side, the savings come from fewer lighting hours and, in some climates, better working conditions for staff near the light wells. The payback depends on your electricity rate, lighting controls and how many hours the warehouse is actually used during daylight, so calculate it on your own numbers before treating skylights as a default upgrade.
Placement and design rules that work
Put the openings in the upper roof zones
Skylights near the ridge spread light more evenly across a tall warehouse. Low roof areas create glare next to the walls and uneven lighting between the racks.
Respect the panel layout and structural spacing
The roof panel widths set where a skylight can sit. Confirm the positions on the shop drawings before fabrication, because moving a skylight later means changing the roof panel schedule.
Check the fire classification early
Roof openings are part of the building’s fire envelope review. Confirm the required classification with the local authority and choose a panel that carries it, because not every translucent sheet has the same rating.
Consider heat gain and condensation
In hot climates, choose a panel with lower solar heat transmission and check how the opening affects insulation continuity. In cold climates, verify the panel handles condensation before it becomes a dripping problem inside the warehouse.
Skylight placement sits inside the wider roof system decision, so our guide to steel structure roofing systems helps you see how the layers fit together. If your roof uses cladding and insulation rather than sandwich panels, our steel warehouse roofing, cladding and insulation guide covers the assembly in more detail. And because daylighting only pays off when the floor plan is efficient, our guide to specifying a prefabricated steel warehouse for logistics operations shows how layout drives the value of the roof.
FAQ
Do steel warehouse skylights make the building hotter?
Translucent roof panels can increase heat gain in hot climates, so panel selection and placement matter. Many suppliers offer options with lower solar heat transmission, and combining skylights with insulation and ventilation keeps the daylight benefit without turning the warehouse into a greenhouse.
How much can skylights reduce lighting costs?
Daylighting can significantly cut the hours artificial lighting runs in areas near the roof openings, which is why many warehouse operators add skylights during the design stage rather than retrofitting later. The actual saving depends on your location, ceiling height, rack layout and lighting controls.
Are skylights allowed on fire-rated steel buildings?
Yes, when the panels meet the fire classification required by the local code and are installed according to the manufacturer’s approval. Fire-rated translucent panels are available, but the required classification depends on the building use and the local authority.
Where should skylights be placed on a warehouse roof?
In the upper roof zones to distribute light evenly and away from gable ends to limit wind uplift issues. The spacing is normally set by the structural layout of the roof panels, and the supplier should mark skylight positions on the shop drawings.
Ask for a skylight layout on your design
Tell us the warehouse size, roof system and your local climate, and we will include a skylight layout in the structural design so you can compare the cost impact and the lighting benefit before ordering. Contact our team or send your project details through the inquiry form.
