
Steel Building Installation Timeline: What Contractors and Buyers Must Know

Steel Building Installation Timeline: What Contractors and Buyers Must Know
When a project buyer signs off on a prefab steel building, the first question is always the same: “How long until we can move in?” The answer depends on a steel building installation timeline that runs from foundation pour to final handover — and it is far more predictable than most conventional construction schedules. For construction companies and project buyers, understanding each phase of that timeline is the difference between a smooth delivery and a costly delay.
Phase 1: Site Preparation and Foundation Work (Days 1–14)
Before a single steel column arrives, the site must be ready. The steel building installation timeline begins with site clearing, excavation, and subgrade compaction. The subgrade should meet a minimum bearing capacity of about 100 kPa for light industrial structures — and higher for buildings designed to carry overhead cranes. A geotechnical report provides the exact figure; do not skip it.
The foundation layout is transferred using a total station, and anchor bolt cages are set to a tolerance of ±3 mm from the column grid. Anchor bolts are normally hot-dip galvanized and cast into concrete. ASTM F1554 Grade 36 is common for static-loaded frames, while higher grades are specified when overturning moments are significant.
Concrete is typically specified at a compressive strength of 28 MPa or higher. This step introduces the first critical wait: concrete needs about 7 days to reach roughly 70% of its design strength, and most erectors will not start bolting columns before that. The interior slab-on-grade pour can often run in parallel with the foundation piers, but the erector still needs a stable, level surface for crane cribbing.
Plan for 10–14 days from mobilization to “ready for steel.”
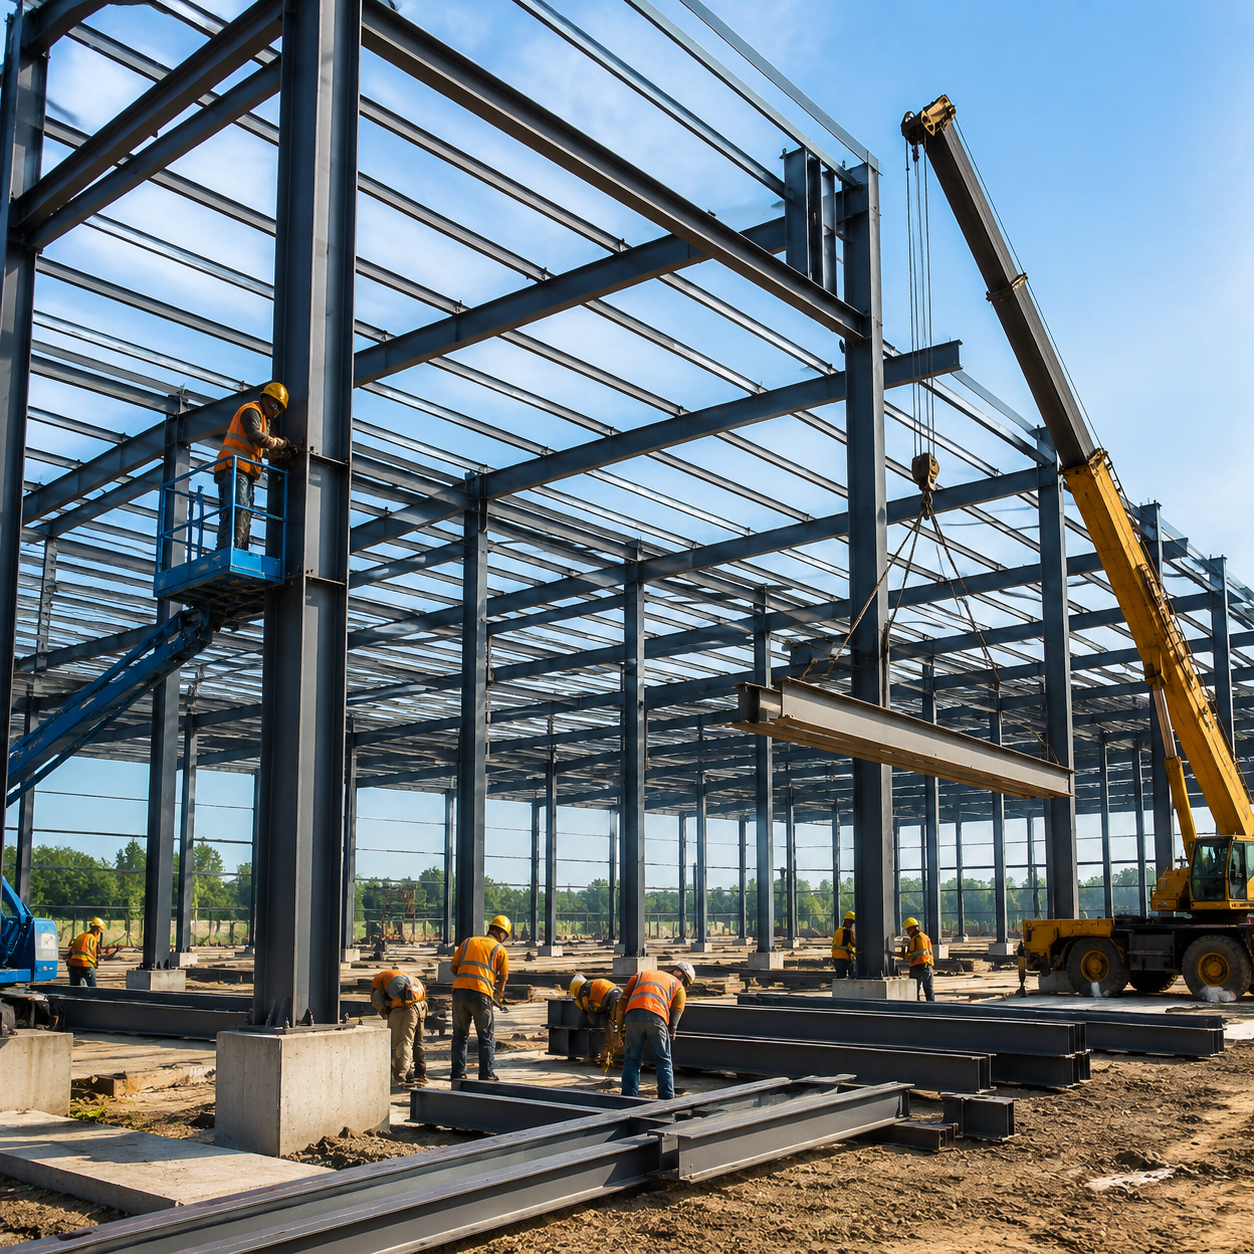
Phase 2: Steel Erection — Columns, Rafters, Purlins, and Bracing (Days 15–35)
With foundations cured, the steel building installation timeline moves into its most visible phase. The sequence is standard:
- Column erection on anchor bolts. Non-shrink grout is packed under base plates after alignment.
- Rafter placement. Primary roof frames are either pre-assembled on the ground and lifted as one piece, or erected piece-by-piece on taller buildings.
- Purlins and girts installed as secondary members to receive the cladding.
- Diagonal bracing and base beams to anchor the frame against wind and seismic loads.
Primary steel for a typical portal-framed building is commonly Q355B (minimum yield strength 355 MPa) or S355JR to EN 10025. The mill certificate should list chemical composition and mechanical properties; review it before erection begins. Secondary members are often Q235B or S235JR, which are lighter and easier to handle.
Bolts are the critical path item. High-strength bolts in moment connections are generally Grade 8.8 or 10.9. If the design calls for snug-tightened bolting, a calibrated torque wrench is still mandatory. For pretensioned connections, the twist-off or turn-of-nut method must follow the tightening sequence shown on the shop drawings. As a rule of thumb, a two-bay, 20 m × 30 m portal structure with 6 m eaves takes about 5–8 working days to erect using one 30 t mobile crane and a crew of six.
Safety and quality go hand in hand. Fall protection is non-negotiable, and so is checking plumbness — the frame should be aligned and tightened before the next bay is started. EN 1090-1 execution classes EXC2 or EXC3 typically apply to these structures; your fabricator should state which class they build to before fabrication begins.
Phase 3: Roofing, Cladding, and Finishing (Days 36–60)
Once the frame is up and bolted, the steel building installation timeline shifts to the building envelope. This is where the structure becomes weathertight. The sequence usually follows this order:
- Roof sheeting with a vapour-permeable membrane over the purlins.
- Insulation and liner tray, if specified.
- Wall cladding, corner trims, eaves, and gable flashings.
- Roller doors, personnel doors, and louvres.
- Gutters and downpipes.
Roof and wall sheets are typically metal with a 0.5–0.6 mm steel substrate and a polyester or PVDF coating. Fastener spacing follows the wind load calculation for the specific site, and special attention is given to edge and corner zones, where uplift pressures can reach two to three times the field pressure. A well-organized crew will have the building watertight 5–10 days before interior fit-out begins.
After the envelope come building services: electrical rough-in, lighting, plumbing, fire protection, and any mezzanine floors. For a simple warehouse with no cranes and minimal services, the entire building is often ready for occupancy by week 8–10.
Factors That Compress or Extend the Steel Building Installation Timeline
The largest variable in the steel building installation timeline is rarely the steel itself — it is site access, weather, and crew availability. A site with a hardstand area that allows the crane to pick heavy frame assemblies close to the building footprint will install faster than a site where the crane works from one end only.
Other factors that affect the schedule:
- Design freeze completeness. Any change order after fabrication starts can push delivery by 2–4 weeks.
- Anchor bolt set-out errors. This is the number-one cause of on-site rework; use a column-centre template.
- Crane capacity. A 30 t crane can lift an assembled single-bay portal frame in one pick; a 15 t crane cannot.
- Local permitting and inspections. Reserve 3–5 days for structural inspections between phases.
A realistic full timeline for a 2,000–5,000 m² building is 8–12 weeks from first site mobilization to handover. Steel fabrication itself, if the supplier has open capacity, typically takes 4–6 weeks and should be booked in advance.
Frequently Asked Questions
FAQ: How long does a typical steel building installation take?
For a standard portal-framed steel building of 2,000–5,000 square metres, site installation typically takes 8–12 weeks from mobilization to handover, including foundation curing, steel erection, cladding, and services. The steel erection itself usually accounts for only 2–3 weeks of that total. The actual period depends on crane capacity, crew size, weather, and the complexity of the building services.
FAQ: Can the steel building installation timeline be shortened?
Yes. The fastest way to compress the timeline is to freeze the design before fabrication, pre-order anchor bolts with the steel package, and coordinate the slab and foundation pours to overlap. Ask the supplier to pre-drill and pre-cut all secondary steel at the factory. Also, pre-assembling roof frames on the ground reduces crane lifts by up to 40% and can save 3–5 days on most sites, provided there is adequate laydown space.
A steel building installation timeline is only as solid as the planning behind it. Buyers who involve the erector in the foundation design, hold the site to the compaction and bearing requirements, and confirm crane access before steel arrives will consistently beat the schedule. Ask your supplier for a milestone schedule in writing, and tie the contract to it — then keep the anchor bolt templates handy.
