
How to Specify a Prefabricated Steel Workshop for Production Operations

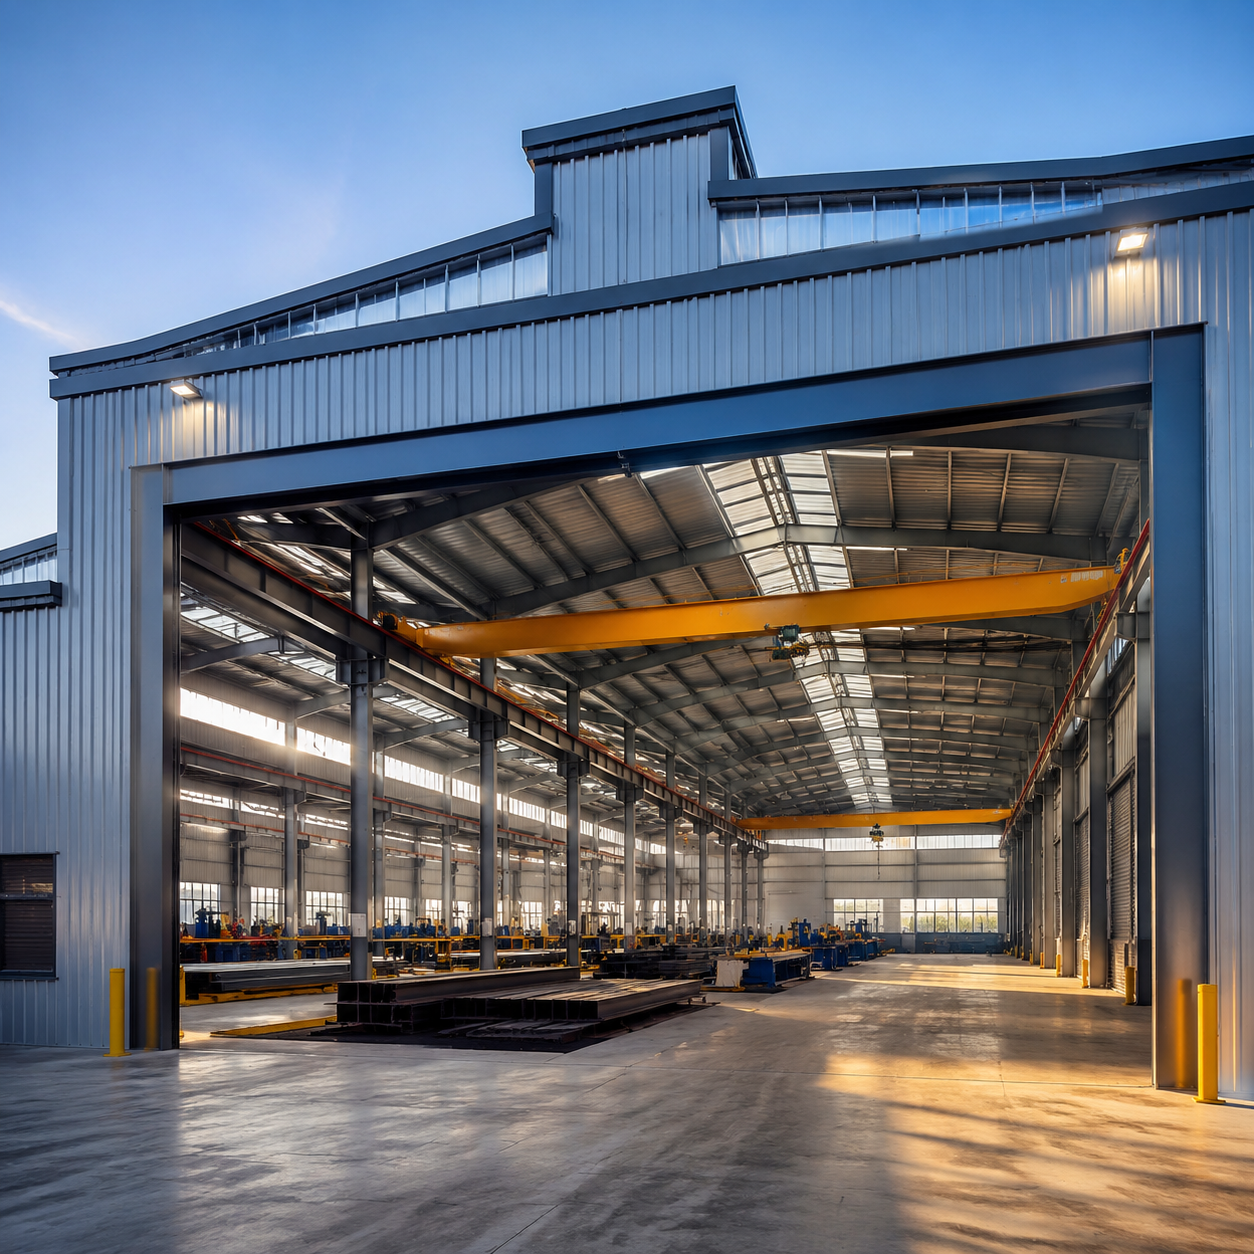
Buying a prefabricated steel workshop specification is not a matter of comparing a single steel weight or selecting the lowest headline quotation. For an industrial buyer, the building must support a defined process, protect equipment and inventory, connect to civil works, and reach the site in a sequence that the installation team can receive. This guide turns operating requirements into a procurement package that can be compared on like-for-like scope. It is intended for project owners, procurement teams, plant engineers, contractors, and developers seeking a usable proposal for a prefabricated steel structure.
Start with the operating brief
For prefabricated steel workshop specification, start with the operating brief should be documented before quotations are compared. Identify the requirement, its operating purpose, its source, the responsible party, the decision date, and the consequence of a late change. Record the site location, authority requirements, plot limits, finished floor level, wind and seismic information when available, soil investigation status, access constraints, utility routes, and storage area. Mark unknowns clearly instead of presenting assumptions as confirmed facts. This lets bidders explain their basis and prevents later disputes over an omitted interface. Describe length, width, eave height, clear spans, bay preferences, allowable column locations, internal partitions, mezzanines, openings, vehicle routes, equipment footprints, maintenance access, and future extension direction. Where lifting is needed, state crane type, capacity, runway length, hook approach, duty information, and travel zone. Where storage is intended, show racking, aisles, docks, and forklift movement. These decisions affect the primary frame, secondary steel, bracing, foundations, enclosure, delivery packaging, and erection method. Separate the primary frame, purlins and girts, bolts, roof and wall system, insulation, doors, windows, louvers, gutters, downpipes, trims, sealants, site labour, cranes, temporary works, civil works, and services. State whether the supplier designs, supplies, installs, or advises at every boundary. Require assumptions, exclusions, lead-time basis, drawings, document deliverables, and deviations to be visible in the offer. A transparent qualification can be evaluated; a hidden scope gap cannot. Foundation coordination needs anchor layouts, reactions, base details, tolerances, survey control, and a controlled release date. Logistics needs route limits, package weights, lifting equipment, weather protection, marking, packing lists, and a sequence that supports assembly. At site, agree responsibility for access, inspection, bolting, temporary stability, enclosure sequencing, corrections, and final handover records. Keep one current drawing register and include clarification answers in the contract record. Use performance language for rainwater management, condensation, corrosion exposure, thermal comfort, ventilation, daylight, cleaning, acoustic needs, and local impact risks. Review likely additions such as doors, services, crane changes, or future bays while the concept remains adaptable. The practical objective is a building that can be fabricated, delivered, erected, and operated with known interfaces rather than a nominally complete price with unresolved conditions.
For prefabricated steel workshop specification, start with the operating brief should be documented before quotations are compared. Identify the requirement, its operating purpose, its source, the responsible party, the decision date, and the consequence of a late change. Record the site location, authority requirements, plot limits, finished floor level, wind and seismic information when available, soil investigation status, access constraints, utility routes, and storage area. Mark unknowns clearly instead of presenting assumptions as confirmed facts. This lets bidders explain their basis and prevents later disputes over an omitted interface. Describe length, width, eave height, clear spans, bay preferences, allowable column locations, internal partitions, mezzanines, openings, vehicle routes, equipment footprints, maintenance access, and future extension direction. Where lifting is needed, state crane type, capacity, runway length, hook approach, duty information, and travel zone. Where storage is intended, show racking, aisles, docks, and forklift movement. These decisions affect the primary frame, secondary steel, bracing, foundations, enclosure, delivery packaging, and erection method. Separate the primary frame, purlins and girts, bolts, roof and wall system, insulation, doors, windows, louvers, gutters, downpipes, trims, sealants, site labour, cranes, temporary works, civil works, and services. State whether the supplier designs, supplies, installs, or advises at every boundary. Require assumptions, exclusions, lead-time basis, drawings, document deliverables, and deviations to be visible in the offer. A transparent qualification can be evaluated; a hidden scope gap cannot. Foundation coordination needs anchor layouts, reactions, base details, tolerances, survey control, and a controlled release date. Logistics needs route limits, package weights, lifting equipment, weather protection, marking, packing lists, and a sequence that supports assembly. At site, agree responsibility for access, inspection, bolting, temporary stability, enclosure sequencing, corrections, and final handover records. Keep one current drawing register and include clarification answers in the contract record. Use performance language for rainwater management, condensation, corrosion exposure, thermal comfort, ventilation, daylight, cleaning, acoustic needs, and local impact risks. Review likely additions such as doors, services, crane changes, or future bays while the concept remains adaptable. The practical objective is a building that can be fabricated, delivered, erected, and operated with known interfaces rather than a nominally complete price with unresolved conditions.
Define the site rather than assuming it
For prefabricated steel workshop specification, define the site rather than assuming it should be documented before quotations are compared. Identify the requirement, its operating purpose, its source, the responsible party, the decision date, and the consequence of a late change. Record the site location, authority requirements, plot limits, finished floor level, wind and seismic information when available, soil investigation status, access constraints, utility routes, and storage area. Mark unknowns clearly instead of presenting assumptions as confirmed facts. This lets bidders explain their basis and prevents later disputes over an omitted interface. Describe length, width, eave height, clear spans, bay preferences, allowable column locations, internal partitions, mezzanines, openings, vehicle routes, equipment footprints, maintenance access, and future extension direction. Where lifting is needed, state crane type, capacity, runway length, hook approach, duty information, and travel zone. Where storage is intended, show racking, aisles, docks, and forklift movement. These decisions affect the primary frame, secondary steel, bracing, foundations, enclosure, delivery packaging, and erection method. Separate the primary frame, purlins and girts, bolts, roof and wall system, insulation, doors, windows, louvers, gutters, downpipes, trims, sealants, site labour, cranes, temporary works, civil works, and services. State whether the supplier designs, supplies, installs, or advises at every boundary. Require assumptions, exclusions, lead-time basis, drawings, document deliverables, and deviations to be visible in the offer. A transparent qualification can be evaluated; a hidden scope gap cannot. Foundation coordination needs anchor layouts, reactions, base details, tolerances, survey control, and a controlled release date. Logistics needs route limits, package weights, lifting equipment, weather protection, marking, packing lists, and a sequence that supports assembly. At site, agree responsibility for access, inspection, bolting, temporary stability, enclosure sequencing, corrections, and final handover records. Keep one current drawing register and include clarification answers in the contract record. Use performance language for rainwater management, condensation, corrosion exposure, thermal comfort, ventilation, daylight, cleaning, acoustic needs, and local impact risks. Review likely additions such as doors, services, crane changes, or future bays while the concept remains adaptable. The practical objective is a building that can be fabricated, delivered, erected, and operated with known interfaces rather than a nominally complete price with unresolved conditions.
For prefabricated steel workshop specification, define the site rather than assuming it should be documented before quotations are compared. Identify the requirement, its operating purpose, its source, the responsible party, the decision date, and the consequence of a late change. Record the site location, authority requirements, plot limits, finished floor level, wind and seismic information when available, soil investigation status, access constraints, utility routes, and storage area. Mark unknowns clearly instead of presenting assumptions as confirmed facts. This lets bidders explain their basis and prevents later disputes over an omitted interface. Describe length, width, eave height, clear spans, bay preferences, allowable column locations, internal partitions, mezzanines, openings, vehicle routes, equipment footprints, maintenance access, and future extension direction. Where lifting is needed, state crane type, capacity, runway length, hook approach, duty information, and travel zone. Where storage is intended, show racking, aisles, docks, and forklift movement. These decisions affect the primary frame, secondary steel, bracing, foundations, enclosure, delivery packaging, and erection method. Separate the primary frame, purlins and girts, bolts, roof and wall system, insulation, doors, windows, louvers, gutters, downpipes, trims, sealants, site labour, cranes, temporary works, civil works, and services. State whether the supplier designs, supplies, installs, or advises at every boundary. Require assumptions, exclusions, lead-time basis, drawings, document deliverables, and deviations to be visible in the offer. A transparent qualification can be evaluated; a hidden scope gap cannot. Foundation coordination needs anchor layouts, reactions, base details, tolerances, survey control, and a controlled release date. Logistics needs route limits, package weights, lifting equipment, weather protection, marking, packing lists, and a sequence that supports assembly. At site, agree responsibility for access, inspection, bolting, temporary stability, enclosure sequencing, corrections, and final handover records. Keep one current drawing register and include clarification answers in the contract record. Use performance language for rainwater management, condensation, corrosion exposure, thermal comfort, ventilation, daylight, cleaning, acoustic needs, and local impact risks. Review likely additions such as doors, services, crane changes, or future bays while the concept remains adaptable. The practical objective is a building that can be fabricated, delivered, erected, and operated with known interfaces rather than a nominally complete price with unresolved conditions.
Set dimensional rules around the process
For prefabricated steel workshop specification, set dimensional rules around the process should be documented before quotations are compared. Identify the requirement, its operating purpose, its source, the responsible party, the decision date, and the consequence of a late change. Record the site location, authority requirements, plot limits, finished floor level, wind and seismic information when available, soil investigation status, access constraints, utility routes, and storage area. Mark unknowns clearly instead of presenting assumptions as confirmed facts. This lets bidders explain their basis and prevents later disputes over an omitted interface. Describe length, width, eave height, clear spans, bay preferences, allowable column locations, internal partitions, mezzanines, openings, vehicle routes, equipment footprints, maintenance access, and future extension direction. Where lifting is needed, state crane type, capacity, runway length, hook approach, duty information, and travel zone. Where storage is intended, show racking, aisles, docks, and forklift movement. These decisions affect the primary frame, secondary steel, bracing, foundations, enclosure, delivery packaging, and erection method. Separate the primary frame, purlins and girts, bolts, roof and wall system, insulation, doors, windows, louvers, gutters, downpipes, trims, sealants, site labour, cranes, temporary works, civil works, and services. State whether the supplier designs, supplies, installs, or advises at every boundary. Require assumptions, exclusions, lead-time basis, drawings, document deliverables, and deviations to be visible in the offer. A transparent qualification can be evaluated; a hidden scope gap cannot. Foundation coordination needs anchor layouts, reactions, base details, tolerances, survey control, and a controlled release date. Logistics needs route limits, package weights, lifting equipment, weather protection, marking, packing lists, and a sequence that supports assembly. At site, agree responsibility for access, inspection, bolting, temporary stability, enclosure sequencing, corrections, and final handover records. Keep one current drawing register and include clarification answers in the contract record. Use performance language for rainwater management, condensation, corrosion exposure, thermal comfort, ventilation, daylight, cleaning, acoustic needs, and local impact risks. Review likely additions such as doors, services, crane changes, or future bays while the concept remains adaptable. The practical objective is a building that can be fabricated, delivered, erected, and operated with known interfaces rather than a nominally complete price with unresolved conditions.
For prefabricated steel workshop specification, set dimensional rules around the process should be documented before quotations are compared. Identify the requirement, its operating purpose, its source, the responsible party, the decision date, and the consequence of a late change. Record the site location, authority requirements, plot limits, finished floor level, wind and seismic information when available, soil investigation status, access constraints, utility routes, and storage area. Mark unknowns clearly instead of presenting assumptions as confirmed facts. This lets bidders explain their basis and prevents later disputes over an omitted interface. Describe length, width, eave height, clear spans, bay preferences, allowable column locations, internal partitions, mezzanines, openings, vehicle routes, equipment footprints, maintenance access, and future extension direction. Where lifting is needed, state crane type, capacity, runway length, hook approach, duty information, and travel zone. Where storage is intended, show racking, aisles, docks, and forklift movement. These decisions affect the primary frame, secondary steel, bracing, foundations, enclosure, delivery packaging, and erection method. Separate the primary frame, purlins and girts, bolts, roof and wall system, insulation, doors, windows, louvers, gutters, downpipes, trims, sealants, site labour, cranes, temporary works, civil works, and services. State whether the supplier designs, supplies, installs, or advises at every boundary. Require assumptions, exclusions, lead-time basis, drawings, document deliverables, and deviations to be visible in the offer. A transparent qualification can be evaluated; a hidden scope gap cannot. Foundation coordination needs anchor layouts, reactions, base details, tolerances, survey control, and a controlled release date. Logistics needs route limits, package weights, lifting equipment, weather protection, marking, packing lists, and a sequence that supports assembly. At site, agree responsibility for access, inspection, bolting, temporary stability, enclosure sequencing, corrections, and final handover records. Keep one current drawing register and include clarification answers in the contract record. Use performance language for rainwater management, condensation, corrosion exposure, thermal comfort, ventilation, daylight, cleaning, acoustic needs, and local impact risks. Review likely additions such as doors, services, crane changes, or future bays while the concept remains adaptable. The practical objective is a building that can be fabricated, delivered, erected, and operated with known interfaces rather than a nominally complete price with unresolved conditions.
Separate structural scope from enclosure scope
For prefabricated steel workshop specification, separate structural scope from enclosure scope should be documented before quotations are compared. Identify the requirement, its operating purpose, its source, the responsible party, the decision date, and the consequence of a late change. Record the site location, authority requirements, plot limits, finished floor level, wind and seismic information when available, soil investigation status, access constraints, utility routes, and storage area. Mark unknowns clearly instead of presenting assumptions as confirmed facts. This lets bidders explain their basis and prevents later disputes over an omitted interface. Describe length, width, eave height, clear spans, bay preferences, allowable column locations, internal partitions, mezzanines, openings, vehicle routes, equipment footprints, maintenance access, and future extension direction. Where lifting is needed, state crane type, capacity, runway length, hook approach, duty information, and travel zone. Where storage is intended, show racking, aisles, docks, and forklift movement. These decisions affect the primary frame, secondary steel, bracing, foundations, enclosure, delivery packaging, and erection method. Separate the primary frame, purlins and girts, bolts, roof and wall system, insulation, doors, windows, louvers, gutters, downpipes, trims, sealants, site labour, cranes, temporary works, civil works, and services. State whether the supplier designs, supplies, installs, or advises at every boundary. Require assumptions, exclusions, lead-time basis, drawings, document deliverables, and deviations to be visible in the offer. A transparent qualification can be evaluated; a hidden scope gap cannot. Foundation coordination needs anchor layouts, reactions, base details, tolerances, survey control, and a controlled release date. Logistics needs route limits, package weights, lifting equipment, weather protection, marking, packing lists, and a sequence that supports assembly. At site, agree responsibility for access, inspection, bolting, temporary stability, enclosure sequencing, corrections, and final handover records. Keep one current drawing register and include clarification answers in the contract record. Use performance language for rainwater management, condensation, corrosion exposure, thermal comfort, ventilation, daylight, cleaning, acoustic needs, and local impact risks. Review likely additions such as doors, services, crane changes, or future bays while the concept remains adaptable. The practical objective is a building that can be fabricated, delivered, erected, and operated with known interfaces rather than a nominally complete price with unresolved conditions.
For prefabricated steel workshop specification, separate structural scope from enclosure scope should be documented before quotations are compared. Identify the requirement, its operating purpose, its source, the responsible party, the decision date, and the consequence of a late change. Record the site location, authority requirements, plot limits, finished floor level, wind and seismic information when available, soil investigation status, access constraints, utility routes, and storage area. Mark unknowns clearly instead of presenting assumptions as confirmed facts. This lets bidders explain their basis and prevents later disputes over an omitted interface. Describe length, width, eave height, clear spans, bay preferences, allowable column locations, internal partitions, mezzanines, openings, vehicle routes, equipment footprints, maintenance access, and future extension direction. Where lifting is needed, state crane type, capacity, runway length, hook approach, duty information, and travel zone. Where storage is intended, show racking, aisles, docks, and forklift movement. These decisions affect the primary frame, secondary steel, bracing, foundations, enclosure, delivery packaging, and erection method. Separate the primary frame, purlins and girts, bolts, roof and wall system, insulation, doors, windows, louvers, gutters, downpipes, trims, sealants, site labour, cranes, temporary works, civil works, and services. State whether the supplier designs, supplies, installs, or advises at every boundary. Require assumptions, exclusions, lead-time basis, drawings, document deliverables, and deviations to be visible in the offer. A transparent qualification can be evaluated; a hidden scope gap cannot. Foundation coordination needs anchor layouts, reactions, base details, tolerances, survey control, and a controlled release date. Logistics needs route limits, package weights, lifting equipment, weather protection, marking, packing lists, and a sequence that supports assembly. At site, agree responsibility for access, inspection, bolting, temporary stability, enclosure sequencing, corrections, and final handover records. Keep one current drawing register and include clarification answers in the contract record. Use performance language for rainwater management, condensation, corrosion exposure, thermal comfort, ventilation, daylight, cleaning, acoustic needs, and local impact risks. Review likely additions such as doors, services, crane changes, or future bays while the concept remains adaptable. The practical objective is a building that can be fabricated, delivered, erected, and operated with known interfaces rather than a nominally complete price with unresolved conditions.
Plan the foundation interface early
For prefabricated steel workshop specification, plan the foundation interface early should be documented before quotations are compared. Identify the requirement, its operating purpose, its source, the responsible party, the decision date, and the consequence of a late change. Record the site location, authority requirements, plot limits, finished floor level, wind and seismic information when available, soil investigation status, access constraints, utility routes, and storage area. Mark unknowns clearly instead of presenting assumptions as confirmed facts. This lets bidders explain their basis and prevents later disputes over an omitted interface. Describe length, width, eave height, clear spans, bay preferences, allowable column locations, internal partitions, mezzanines, openings, vehicle routes, equipment footprints, maintenance access, and future extension direction. Where lifting is needed, state crane type, capacity, runway length, hook approach, duty information, and travel zone. Where storage is intended, show racking, aisles, docks, and forklift movement. These decisions affect the primary frame, secondary steel, bracing, foundations, enclosure, delivery packaging, and erection method. Separate the primary frame, purlins and girts, bolts, roof and wall system, insulation, doors, windows, louvers, gutters, downpipes, trims, sealants, site labour, cranes, temporary works, civil works, and services. State whether the supplier designs, supplies, installs, or advises at every boundary. Require assumptions, exclusions, lead-time basis, drawings, document deliverables, and deviations to be visible in the offer. A transparent qualification can be evaluated; a hidden scope gap cannot. Foundation coordination needs anchor layouts, reactions, base details, tolerances, survey control, and a controlled release date. Logistics needs route limits, package weights, lifting equipment, weather protection, marking, packing lists, and a sequence that supports assembly. At site, agree responsibility for access, inspection, bolting, temporary stability, enclosure sequencing, corrections, and final handover records. Keep one current drawing register and include clarification answers in the contract record. Use performance language for rainwater management, condensation, corrosion exposure, thermal comfort, ventilation, daylight, cleaning, acoustic needs, and local impact risks. Review likely additions such as doors, services, crane changes, or future bays while the concept remains adaptable. The practical objective is a building that can be fabricated, delivered, erected, and operated with known interfaces rather than a nominally complete price with unresolved conditions.
For prefabricated steel workshop specification, plan the foundation interface early should be documented before quotations are compared. Identify the requirement, its operating purpose, its source, the responsible party, the decision date, and the consequence of a late change. Record the site location, authority requirements, plot limits, finished floor level, wind and seismic information when available, soil investigation status, access constraints, utility routes, and storage area. Mark unknowns clearly instead of presenting assumptions as confirmed facts. This lets bidders explain their basis and prevents later disputes over an omitted interface. Describe length, width, eave height, clear spans, bay preferences, allowable column locations, internal partitions, mezzanines, openings, vehicle routes, equipment footprints, maintenance access, and future extension direction. Where lifting is needed, state crane type, capacity, runway length, hook approach, duty information, and travel zone. Where storage is intended, show racking, aisles, docks, and forklift movement. These decisions affect the primary frame, secondary steel, bracing, foundations, enclosure, delivery packaging, and erection method. Separate the primary frame, purlins and girts, bolts, roof and wall system, insulation, doors, windows, louvers, gutters, downpipes, trims, sealants, site labour, cranes, temporary works, civil works, and services. State whether the supplier designs, supplies, installs, or advises at every boundary. Require assumptions, exclusions, lead-time basis, drawings, document deliverables, and deviations to be visible in the offer. A transparent qualification can be evaluated; a hidden scope gap cannot. Foundation coordination needs anchor layouts, reactions, base details, tolerances, survey control, and a controlled release date. Logistics needs route limits, package weights, lifting equipment, weather protection, marking, packing lists, and a sequence that supports assembly. At site, agree responsibility for access, inspection, bolting, temporary stability, enclosure sequencing, corrections, and final handover records. Keep one current drawing register and include clarification answers in the contract record. Use performance language for rainwater management, condensation, corrosion exposure, thermal comfort, ventilation, daylight, cleaning, acoustic needs, and local impact risks. Review likely additions such as doors, services, crane changes, or future bays while the concept remains adaptable. The practical objective is a building that can be fabricated, delivered, erected, and operated with known interfaces rather than a nominally complete price with unresolved conditions.
Use performance language for the envelope
For prefabricated steel workshop specification, use performance language for the envelope should be documented before quotations are compared. Identify the requirement, its operating purpose, its source, the responsible party, the decision date, and the consequence of a late change. Record the site location, authority requirements, plot limits, finished floor level, wind and seismic information when available, soil investigation status, access constraints, utility routes, and storage area. Mark unknowns clearly instead of presenting assumptions as confirmed facts. This lets bidders explain their basis and prevents later disputes over an omitted interface. Describe length, width, eave height, clear spans, bay preferences, allowable column locations, internal partitions, mezzanines, openings, vehicle routes, equipment footprints, maintenance access, and future extension direction. Where lifting is needed, state crane type, capacity, runway length, hook approach, duty information, and travel zone. Where storage is intended, show racking, aisles, docks, and forklift movement. These decisions affect the primary frame, secondary steel, bracing, foundations, enclosure, delivery packaging, and erection method. Separate the primary frame, purlins and girts, bolts, roof and wall system, insulation, doors, windows, louvers, gutters, downpipes, trims, sealants, site labour, cranes, temporary works, civil works, and services. State whether the supplier designs, supplies, installs, or advises at every boundary. Require assumptions, exclusions, lead-time basis, drawings, document deliverables, and deviations to be visible in the offer. A transparent qualification can be evaluated; a hidden scope gap cannot. Foundation coordination needs anchor layouts, reactions, base details, tolerances, survey control, and a controlled release date. Logistics needs route limits, package weights, lifting equipment, weather protection, marking, packing lists, and a sequence that supports assembly. At site, agree responsibility for access, inspection, bolting, temporary stability, enclosure sequencing, corrections, and final handover records. Keep one current drawing register and include clarification answers in the contract record. Use performance language for rainwater management, condensation, corrosion exposure, thermal comfort, ventilation, daylight, cleaning, acoustic needs, and local impact risks. Review likely additions such as doors, services, crane changes, or future bays while the concept remains adaptable. The practical objective is a building that can be fabricated, delivered, erected, and operated with known interfaces rather than a nominally complete price with unresolved conditions.
For prefabricated steel workshop specification, use performance language for the envelope should be documented before quotations are compared. Identify the requirement, its operating purpose, its source, the responsible party, the decision date, and the consequence of a late change. Record the site location, authority requirements, plot limits, finished floor level, wind and seismic information when available, soil investigation status, access constraints, utility routes, and storage area. Mark unknowns clearly instead of presenting assumptions as confirmed facts. This lets bidders explain their basis and prevents later disputes over an omitted interface. Describe length, width, eave height, clear spans, bay preferences, allowable column locations, internal partitions, mezzanines, openings, vehicle routes, equipment footprints, maintenance access, and future extension direction. Where lifting is needed, state crane type, capacity, runway length, hook approach, duty information, and travel zone. Where storage is intended, show racking, aisles, docks, and forklift movement. These decisions affect the primary frame, secondary steel, bracing, foundations, enclosure, delivery packaging, and erection method. Separate the primary frame, purlins and girts, bolts, roof and wall system, insulation, doors, windows, louvers, gutters, downpipes, trims, sealants, site labour, cranes, temporary works, civil works, and services. State whether the supplier designs, supplies, installs, or advises at every boundary. Require assumptions, exclusions, lead-time basis, drawings, document deliverables, and deviations to be visible in the offer. A transparent qualification can be evaluated; a hidden scope gap cannot. Foundation coordination needs anchor layouts, reactions, base details, tolerances, survey control, and a controlled release date. Logistics needs route limits, package weights, lifting equipment, weather protection, marking, packing lists, and a sequence that supports assembly. At site, agree responsibility for access, inspection, bolting, temporary stability, enclosure sequencing, corrections, and final handover records. Keep one current drawing register and include clarification answers in the contract record. Use performance language for rainwater management, condensation, corrosion exposure, thermal comfort, ventilation, daylight, cleaning, acoustic needs, and local impact risks. Review likely additions such as doors, services, crane changes, or future bays while the concept remains adaptable. The practical objective is a building that can be fabricated, delivered, erected, and operated with known interfaces rather than a nominally complete price with unresolved conditions.
Make logistics a design input
For prefabricated steel workshop specification, make logistics a design input should be documented before quotations are compared. Identify the requirement, its operating purpose, its source, the responsible party, the decision date, and the consequence of a late change. Record the site location, authority requirements, plot limits, finished floor level, wind and seismic information when available, soil investigation status, access constraints, utility routes, and storage area. Mark unknowns clearly instead of presenting assumptions as confirmed facts. This lets bidders explain their basis and prevents later disputes over an omitted interface. Describe length, width, eave height, clear spans, bay preferences, allowable column locations, internal partitions, mezzanines, openings, vehicle routes, equipment footprints, maintenance access, and future extension direction. Where lifting is needed, state crane type, capacity, runway length, hook approach, duty information, and travel zone. Where storage is intended, show racking, aisles, docks, and forklift movement. These decisions affect the primary frame, secondary steel, bracing, foundations, enclosure, delivery packaging, and erection method. Separate the primary frame, purlins and girts, bolts, roof and wall system, insulation, doors, windows, louvers, gutters, downpipes, trims, sealants, site labour, cranes, temporary works, civil works, and services. State whether the supplier designs, supplies, installs, or advises at every boundary. Require assumptions, exclusions, lead-time basis, drawings, document deliverables, and deviations to be visible in the offer. A transparent qualification can be evaluated; a hidden scope gap cannot. Foundation coordination needs anchor layouts, reactions, base details, tolerances, survey control, and a controlled release date. Logistics needs route limits, package weights, lifting equipment, weather protection, marking, packing lists, and a sequence that supports assembly. At site, agree responsibility for access, inspection, bolting, temporary stability, enclosure sequencing, corrections, and final handover records. Keep one current drawing register and include clarification answers in the contract record. Use performance language for rainwater management, condensation, corrosion exposure, thermal comfort, ventilation, daylight, cleaning, acoustic needs, and local impact risks. Review likely additions such as doors, services, crane changes, or future bays while the concept remains adaptable. The practical objective is a building that can be fabricated, delivered, erected, and operated with known interfaces rather than a nominally complete price with unresolved conditions.
For prefabricated steel workshop specification, make logistics a design input should be documented before quotations are compared. Identify the requirement, its operating purpose, its source, the responsible party, the decision date, and the consequence of a late change. Record the site location, authority requirements, plot limits, finished floor level, wind and seismic information when available, soil investigation status, access constraints, utility routes, and storage area. Mark unknowns clearly instead of presenting assumptions as confirmed facts. This lets bidders explain their basis and prevents later disputes over an omitted interface. Describe length, width, eave height, clear spans, bay preferences, allowable column locations, internal partitions, mezzanines, openings, vehicle routes, equipment footprints, maintenance access, and future extension direction. Where lifting is needed, state crane type, capacity, runway length, hook approach, duty information, and travel zone. Where storage is intended, show racking, aisles, docks, and forklift movement. These decisions affect the primary frame, secondary steel, bracing, foundations, enclosure, delivery packaging, and erection method. Separate the primary frame, purlins and girts, bolts, roof and wall system, insulation, doors, windows, louvers, gutters, downpipes, trims, sealants, site labour, cranes, temporary works, civil works, and services. State whether the supplier designs, supplies, installs, or advises at every boundary. Require assumptions, exclusions, lead-time basis, drawings, document deliverables, and deviations to be visible in the offer. A transparent qualification can be evaluated; a hidden scope gap cannot. Foundation coordination needs anchor layouts, reactions, base details, tolerances, survey control, and a controlled release date. Logistics needs route limits, package weights, lifting equipment, weather protection, marking, packing lists, and a sequence that supports assembly. At site, agree responsibility for access, inspection, bolting, temporary stability, enclosure sequencing, corrections, and final handover records. Keep one current drawing register and include clarification answers in the contract record. Use performance language for rainwater management, condensation, corrosion exposure, thermal comfort, ventilation, daylight, cleaning, acoustic needs, and local impact risks. Review likely additions such as doors, services, crane changes, or future bays while the concept remains adaptable. The practical objective is a building that can be fabricated, delivered, erected, and operated with known interfaces rather than a nominally complete price with unresolved conditions.
Request a traceable technical offer
For prefabricated steel workshop specification, request a traceable technical offer should be documented before quotations are compared. Identify the requirement, its operating purpose, its source, the responsible party, the decision date, and the consequence of a late change. Record the site location, authority requirements, plot limits, finished floor level, wind and seismic information when available, soil investigation status, access constraints, utility routes, and storage area. Mark unknowns clearly instead of presenting assumptions as confirmed facts. This lets bidders explain their basis and prevents later disputes over an omitted interface. Describe length, width, eave height, clear spans, bay preferences, allowable column locations, internal partitions, mezzanines, openings, vehicle routes, equipment footprints, maintenance access, and future extension direction. Where lifting is needed, state crane type, capacity, runway length, hook approach, duty information, and travel zone. Where storage is intended, show racking, aisles, docks, and forklift movement. These decisions affect the primary frame, secondary steel, bracing, foundations, enclosure, delivery packaging, and erection method. Separate the primary frame, purlins and girts, bolts, roof and wall system, insulation, doors, windows, louvers, gutters, downpipes, trims, sealants, site labour, cranes, temporary works, civil works, and services. State whether the supplier designs, supplies, installs, or advises at every boundary. Require assumptions, exclusions, lead-time basis, drawings, document deliverables, and deviations to be visible in the offer. A transparent qualification can be evaluated; a hidden scope gap cannot. Foundation coordination needs anchor layouts, reactions, base details, tolerances, survey control, and a controlled release date. Logistics needs route limits, package weights, lifting equipment, weather protection, marking, packing lists, and a sequence that supports assembly. At site, agree responsibility for access, inspection, bolting, temporary stability, enclosure sequencing, corrections, and final handover records. Keep one current drawing register and include clarification answers in the contract record. Use performance language for rainwater management, condensation, corrosion exposure, thermal comfort, ventilation, daylight, cleaning, acoustic needs, and local impact risks. Review likely additions such as doors, services, crane changes, or future bays while the concept remains adaptable. The practical objective is a building that can be fabricated, delivered, erected, and operated with known interfaces rather than a nominally complete price with unresolved conditions.
For prefabricated steel workshop specification, request a traceable technical offer should be documented before quotations are compared. Identify the requirement, its operating purpose, its source, the responsible party, the decision date, and the consequence of a late change. Record the site location, authority requirements, plot limits, finished floor level, wind and seismic information when available, soil investigation status, access constraints, utility routes, and storage area. Mark unknowns clearly instead of presenting assumptions as confirmed facts. This lets bidders explain their basis and prevents later disputes over an omitted interface. Describe length, width, eave height, clear spans, bay preferences, allowable column locations, internal partitions, mezzanines, openings, vehicle routes, equipment footprints, maintenance access, and future extension direction. Where lifting is needed, state crane type, capacity, runway length, hook approach, duty information, and travel zone. Where storage is intended, show racking, aisles, docks, and forklift movement. These decisions affect the primary frame, secondary steel, bracing, foundations, enclosure, delivery packaging, and erection method. Separate the primary frame, purlins and girts, bolts, roof and wall system, insulation, doors, windows, louvers, gutters, downpipes, trims, sealants, site labour, cranes, temporary works, civil works, and services. State whether the supplier designs, supplies, installs, or advises at every boundary. Require assumptions, exclusions, lead-time basis, drawings, document deliverables, and deviations to be visible in the offer. A transparent qualification can be evaluated; a hidden scope gap cannot. Foundation coordination needs anchor layouts, reactions, base details, tolerances, survey control, and a controlled release date. Logistics needs route limits, package weights, lifting equipment, weather protection, marking, packing lists, and a sequence that supports assembly. At site, agree responsibility for access, inspection, bolting, temporary stability, enclosure sequencing, corrections, and final handover records. Keep one current drawing register and include clarification answers in the contract record. Use performance language for rainwater management, condensation, corrosion exposure, thermal comfort, ventilation, daylight, cleaning, acoustic needs, and local impact risks. Review likely additions such as doors, services, crane changes, or future bays while the concept remains adaptable. The practical objective is a building that can be fabricated, delivered, erected, and operated with known interfaces rather than a nominally complete price with unresolved conditions.
Review the fabrication handover
For prefabricated steel workshop specification, review the fabrication handover should be documented before quotations are compared. Identify the requirement, its operating purpose, its source, the responsible party, the decision date, and the consequence of a late change. Record the site location, authority requirements, plot limits, finished floor level, wind and seismic information when available, soil investigation status, access constraints, utility routes, and storage area. Mark unknowns clearly instead of presenting assumptions as confirmed facts. This lets bidders explain their basis and prevents later disputes over an omitted interface. Describe length, width, eave height, clear spans, bay preferences, allowable column locations, internal partitions, mezzanines, openings, vehicle routes, equipment footprints, maintenance access, and future extension direction. Where lifting is needed, state crane type, capacity, runway length, hook approach, duty information, and travel zone. Where storage is intended, show racking, aisles, docks, and forklift movement. These decisions affect the primary frame, secondary steel, bracing, foundations, enclosure, delivery packaging, and erection method. Separate the primary frame, purlins and girts, bolts, roof and wall system, insulation, doors, windows, louvers, gutters, downpipes, trims, sealants, site labour, cranes, temporary works, civil works, and services. State whether the supplier designs, supplies, installs, or advises at every boundary. Require assumptions, exclusions, lead-time basis, drawings, document deliverables, and deviations to be visible in the offer. A transparent qualification can be evaluated; a hidden scope gap cannot. Foundation coordination needs anchor layouts, reactions, base details, tolerances, survey control, and a controlled release date. Logistics needs route limits, package weights, lifting equipment, weather protection, marking, packing lists, and a sequence that supports assembly. At site, agree responsibility for access, inspection, bolting, temporary stability, enclosure sequencing, corrections, and final handover records. Keep one current drawing register and include clarification answers in the contract record. Use performance language for rainwater management, condensation, corrosion exposure, thermal comfort, ventilation, daylight, cleaning, acoustic needs, and local impact risks. Review likely additions such as doors, services, crane changes, or future bays while the concept remains adaptable. The practical objective is a building that can be fabricated, delivered, erected, and operated with known interfaces rather than a nominally complete price with unresolved conditions.
For prefabricated steel workshop specification, review the fabrication handover should be documented before quotations are compared. Identify the requirement, its operating purpose, its source, the responsible party, the decision date, and the consequence of a late change. Record the site location, authority requirements, plot limits, finished floor level, wind and seismic information when available, soil investigation status, access constraints, utility routes, and storage area. Mark unknowns clearly instead of presenting assumptions as confirmed facts. This lets bidders explain their basis and prevents later disputes over an omitted interface. Describe length, width, eave height, clear spans, bay preferences, allowable column locations, internal partitions, mezzanines, openings, vehicle routes, equipment footprints, maintenance access, and future extension direction. Where lifting is needed, state crane type, capacity, runway length, hook approach, duty information, and travel zone. Where storage is intended, show racking, aisles, docks, and forklift movement. These decisions affect the primary frame, secondary steel, bracing, foundations, enclosure, delivery packaging, and erection method. Separate the primary frame, purlins and girts, bolts, roof and wall system, insulation, doors, windows, louvers, gutters, downpipes, trims, sealants, site labour, cranes, temporary works, civil works, and services. State whether the supplier designs, supplies, installs, or advises at every boundary. Require assumptions, exclusions, lead-time basis, drawings, document deliverables, and deviations to be visible in the offer. A transparent qualification can be evaluated; a hidden scope gap cannot. Foundation coordination needs anchor layouts, reactions, base details, tolerances, survey control, and a controlled release date. Logistics needs route limits, package weights, lifting equipment, weather protection, marking, packing lists, and a sequence that supports assembly. At site, agree responsibility for access, inspection, bolting, temporary stability, enclosure sequencing, corrections, and final handover records. Keep one current drawing register and include clarification answers in the contract record. Use performance language for rainwater management, condensation, corrosion exposure, thermal comfort, ventilation, daylight, cleaning, acoustic needs, and local impact risks. Review likely additions such as doors, services, crane changes, or future bays while the concept remains adaptable. The practical objective is a building that can be fabricated, delivered, erected, and operated with known interfaces rather than a nominally complete price with unresolved conditions.
Coordinate installation as a controlled interface
For prefabricated steel workshop specification, coordinate installation as a controlled interface should be documented before quotations are compared. Identify the requirement, its operating purpose, its source, the responsible party, the decision date, and the consequence of a late change. Record the site location, authority requirements, plot limits, finished floor level, wind and seismic information when available, soil investigation status, access constraints, utility routes, and storage area. Mark unknowns clearly instead of presenting assumptions as confirmed facts. This lets bidders explain their basis and prevents later disputes over an omitted interface. Describe length, width, eave height, clear spans, bay preferences, allowable column locations, internal partitions, mezzanines, openings, vehicle routes, equipment footprints, maintenance access, and future extension direction. Where lifting is needed, state crane type, capacity, runway length, hook approach, duty information, and travel zone. Where storage is intended, show racking, aisles, docks, and forklift movement. These decisions affect the primary frame, secondary steel, bracing, foundations, enclosure, delivery packaging, and erection method. Separate the primary frame, purlins and girts, bolts, roof and wall system, insulation, doors, windows, louvers, gutters, downpipes, trims, sealants, site labour, cranes, temporary works, civil works, and services. State whether the supplier designs, supplies, installs, or advises at every boundary. Require assumptions, exclusions, lead-time basis, drawings, document deliverables, and deviations to be visible in the offer. A transparent qualification can be evaluated; a hidden scope gap cannot. Foundation coordination needs anchor layouts, reactions, base details, tolerances, survey control, and a controlled release date. Logistics needs route limits, package weights, lifting equipment, weather protection, marking, packing lists, and a sequence that supports assembly. At site, agree responsibility for access, inspection, bolting, temporary stability, enclosure sequencing, corrections, and final handover records. Keep one current drawing register and include clarification answers in the contract record. Use performance language for rainwater management, condensation, corrosion exposure, thermal comfort, ventilation, daylight, cleaning, acoustic needs, and local impact risks. Review likely additions such as doors, services, crane changes, or future bays while the concept remains adaptable. The practical objective is a building that can be fabricated, delivered, erected, and operated with known interfaces rather than a nominally complete price with unresolved conditions.
For prefabricated steel workshop specification, coordinate installation as a controlled interface should be documented before quotations are compared. Identify the requirement, its operating purpose, its source, the responsible party, the decision date, and the consequence of a late change. Record the site location, authority requirements, plot limits, finished floor level, wind and seismic information when available, soil investigation status, access constraints, utility routes, and storage area. Mark unknowns clearly instead of presenting assumptions as confirmed facts. This lets bidders explain their basis and prevents later disputes over an omitted interface. Describe length, width, eave height, clear spans, bay preferences, allowable column locations, internal partitions, mezzanines, openings, vehicle routes, equipment footprints, maintenance access, and future extension direction. Where lifting is needed, state crane type, capacity, runway length, hook approach, duty information, and travel zone. Where storage is intended, show racking, aisles, docks, and forklift movement. These decisions affect the primary frame, secondary steel, bracing, foundations, enclosure, delivery packaging, and erection method. Separate the primary frame, purlins and girts, bolts, roof and wall system, insulation, doors, windows, louvers, gutters, downpipes, trims, sealants, site labour, cranes, temporary works, civil works, and services. State whether the supplier designs, supplies, installs, or advises at every boundary. Require assumptions, exclusions, lead-time basis, drawings, document deliverables, and deviations to be visible in the offer. A transparent qualification can be evaluated; a hidden scope gap cannot. Foundation coordination needs anchor layouts, reactions, base details, tolerances, survey control, and a controlled release date. Logistics needs route limits, package weights, lifting equipment, weather protection, marking, packing lists, and a sequence that supports assembly. At site, agree responsibility for access, inspection, bolting, temporary stability, enclosure sequencing, corrections, and final handover records. Keep one current drawing register and include clarification answers in the contract record. Use performance language for rainwater management, condensation, corrosion exposure, thermal comfort, ventilation, daylight, cleaning, acoustic needs, and local impact risks. Review likely additions such as doors, services, crane changes, or future bays while the concept remains adaptable. The practical objective is a building that can be fabricated, delivered, erected, and operated with known interfaces rather than a nominally complete price with unresolved conditions.
Build quality evidence into the purchase
For prefabricated steel workshop specification, build quality evidence into the purchase should be documented before quotations are compared. Identify the requirement, its operating purpose, its source, the responsible party, the decision date, and the consequence of a late change. Record the site location, authority requirements, plot limits, finished floor level, wind and seismic information when available, soil investigation status, access constraints, utility routes, and storage area. Mark unknowns clearly instead of presenting assumptions as confirmed facts. This lets bidders explain their basis and prevents later disputes over an omitted interface. Describe length, width, eave height, clear spans, bay preferences, allowable column locations, internal partitions, mezzanines, openings, vehicle routes, equipment footprints, maintenance access, and future extension direction. Where lifting is needed, state crane type, capacity, runway length, hook approach, duty information, and travel zone. Where storage is intended, show racking, aisles, docks, and forklift movement. These decisions affect the primary frame, secondary steel, bracing, foundations, enclosure, delivery packaging, and erection method. Separate the primary frame, purlins and girts, bolts, roof and wall system, insulation, doors, windows, louvers, gutters, downpipes, trims, sealants, site labour, cranes, temporary works, civil works, and services. State whether the supplier designs, supplies, installs, or advises at every boundary. Require assumptions, exclusions, lead-time basis, drawings, document deliverables, and deviations to be visible in the offer. A transparent qualification can be evaluated; a hidden scope gap cannot. Foundation coordination needs anchor layouts, reactions, base details, tolerances, survey control, and a controlled release date. Logistics needs route limits, package weights, lifting equipment, weather protection, marking, packing lists, and a sequence that supports assembly. At site, agree responsibility for access, inspection, bolting, temporary stability, enclosure sequencing, corrections, and final handover records. Keep one current drawing register and include clarification answers in the contract record. Use performance language for rainwater management, condensation, corrosion exposure, thermal comfort, ventilation, daylight, cleaning, acoustic needs, and local impact risks. Review likely additions such as doors, services, crane changes, or future bays while the concept remains adaptable. The practical objective is a building that can be fabricated, delivered, erected, and operated with known interfaces rather than a nominally complete price with unresolved conditions.
For prefabricated steel workshop specification, build quality evidence into the purchase should be documented before quotations are compared. Identify the requirement, its operating purpose, its source, the responsible party, the decision date, and the consequence of a late change. Record the site location, authority requirements, plot limits, finished floor level, wind and seismic information when available, soil investigation status, access constraints, utility routes, and storage area. Mark unknowns clearly instead of presenting assumptions as confirmed facts. This lets bidders explain their basis and prevents later disputes over an omitted interface. Describe length, width, eave height, clear spans, bay preferences, allowable column locations, internal partitions, mezzanines, openings, vehicle routes, equipment footprints, maintenance access, and future extension direction. Where lifting is needed, state crane type, capacity, runway length, hook approach, duty information, and travel zone. Where storage is intended, show racking, aisles, docks, and forklift movement. These decisions affect the primary frame, secondary steel, bracing, foundations, enclosure, delivery packaging, and erection method. Separate the primary frame, purlins and girts, bolts, roof and wall system, insulation, doors, windows, louvers, gutters, downpipes, trims, sealants, site labour, cranes, temporary works, civil works, and services. State whether the supplier designs, supplies, installs, or advises at every boundary. Require assumptions, exclusions, lead-time basis, drawings, document deliverables, and deviations to be visible in the offer. A transparent qualification can be evaluated; a hidden scope gap cannot. Foundation coordination needs anchor layouts, reactions, base details, tolerances, survey control, and a controlled release date. Logistics needs route limits, package weights, lifting equipment, weather protection, marking, packing lists, and a sequence that supports assembly. At site, agree responsibility for access, inspection, bolting, temporary stability, enclosure sequencing, corrections, and final handover records. Keep one current drawing register and include clarification answers in the contract record. Use performance language for rainwater management, condensation, corrosion exposure, thermal comfort, ventilation, daylight, cleaning, acoustic needs, and local impact risks. Review likely additions such as doors, services, crane changes, or future bays while the concept remains adaptable. The practical objective is a building that can be fabricated, delivered, erected, and operated with known interfaces rather than a nominally complete price with unresolved conditions.
Evaluate lifecycle and expansion decisions
For prefabricated steel workshop specification, evaluate lifecycle and expansion decisions should be documented before quotations are compared. Identify the requirement, its operating purpose, its source, the responsible party, the decision date, and the consequence of a late change. Record the site location, authority requirements, plot limits, finished floor level, wind and seismic information when available, soil investigation status, access constraints, utility routes, and storage area. Mark unknowns clearly instead of presenting assumptions as confirmed facts. This lets bidders explain their basis and prevents later disputes over an omitted interface. Describe length, width, eave height, clear spans, bay preferences, allowable column locations, internal partitions, mezzanines, openings, vehicle routes, equipment footprints, maintenance access, and future extension direction. Where lifting is needed, state crane type, capacity, runway length, hook approach, duty information, and travel zone. Where storage is intended, show racking, aisles, docks, and forklift movement. These decisions affect the primary frame, secondary steel, bracing, foundations, enclosure, delivery packaging, and erection method. Separate the primary frame, purlins and girts, bolts, roof and wall system, insulation, doors, windows, louvers, gutters, downpipes, trims, sealants, site labour, cranes, temporary works, civil works, and services. State whether the supplier designs, supplies, installs, or advises at every boundary. Require assumptions, exclusions, lead-time basis, drawings, document deliverables, and deviations to be visible in the offer. A transparent qualification can be evaluated; a hidden scope gap cannot. Foundation coordination needs anchor layouts, reactions, base details, tolerances, survey control, and a controlled release date. Logistics needs route limits, package weights, lifting equipment, weather protection, marking, packing lists, and a sequence that supports assembly. At site, agree responsibility for access, inspection, bolting, temporary stability, enclosure sequencing, corrections, and final handover records. Keep one current drawing register and include clarification answers in the contract record. Use performance language for rainwater management, condensation, corrosion exposure, thermal comfort, ventilation, daylight, cleaning, acoustic needs, and local impact risks. Review likely additions such as doors, services, crane changes, or future bays while the concept remains adaptable. The practical objective is a building that can be fabricated, delivered, erected, and operated with known interfaces rather than a nominally complete price with unresolved conditions.
For prefabricated steel workshop specification, evaluate lifecycle and expansion decisions should be documented before quotations are compared. Identify the requirement, its operating purpose, its source, the responsible party, the decision date, and the consequence of a late change. Record the site location, authority requirements, plot limits, finished floor level, wind and seismic information when available, soil investigation status, access constraints, utility routes, and storage area. Mark unknowns clearly instead of presenting assumptions as confirmed facts. This lets bidders explain their basis and prevents later disputes over an omitted interface. Describe length, width, eave height, clear spans, bay preferences, allowable column locations, internal partitions, mezzanines, openings, vehicle routes, equipment footprints, maintenance access, and future extension direction. Where lifting is needed, state crane type, capacity, runway length, hook approach, duty information, and travel zone. Where storage is intended, show racking, aisles, docks, and forklift movement. These decisions affect the primary frame, secondary steel, bracing, foundations, enclosure, delivery packaging, and erection method. Separate the primary frame, purlins and girts, bolts, roof and wall system, insulation, doors, windows, louvers, gutters, downpipes, trims, sealants, site labour, cranes, temporary works, civil works, and services. State whether the supplier designs, supplies, installs, or advises at every boundary. Require assumptions, exclusions, lead-time basis, drawings, document deliverables, and deviations to be visible in the offer. A transparent qualification can be evaluated; a hidden scope gap cannot. Foundation coordination needs anchor layouts, reactions, base details, tolerances, survey control, and a controlled release date. Logistics needs route limits, package weights, lifting equipment, weather protection, marking, packing lists, and a sequence that supports assembly. At site, agree responsibility for access, inspection, bolting, temporary stability, enclosure sequencing, corrections, and final handover records. Keep one current drawing register and include clarification answers in the contract record. Use performance language for rainwater management, condensation, corrosion exposure, thermal comfort, ventilation, daylight, cleaning, acoustic needs, and local impact risks. Review likely additions such as doors, services, crane changes, or future bays while the concept remains adaptable. The practical objective is a building that can be fabricated, delivered, erected, and operated with known interfaces rather than a nominally complete price with unresolved conditions.
Turn evaluation into a decision record
For prefabricated steel workshop specification, turn evaluation into a decision record should be documented before quotations are compared. Identify the requirement, its operating purpose, its source, the responsible party, the decision date, and the consequence of a late change. Record the site location, authority requirements, plot limits, finished floor level, wind and seismic information when available, soil investigation status, access constraints, utility routes, and storage area. Mark unknowns clearly instead of presenting assumptions as confirmed facts. This lets bidders explain their basis and prevents later disputes over an omitted interface. Describe length, width, eave height, clear spans, bay preferences, allowable column locations, internal partitions, mezzanines, openings, vehicle routes, equipment footprints, maintenance access, and future extension direction. Where lifting is needed, state crane type, capacity, runway length, hook approach, duty information, and travel zone. Where storage is intended, show racking, aisles, docks, and forklift movement. These decisions affect the primary frame, secondary steel, bracing, foundations, enclosure, delivery packaging, and erection method. Separate the primary frame, purlins and girts, bolts, roof and wall system, insulation, doors, windows, louvers, gutters, downpipes, trims, sealants, site labour, cranes, temporary works, civil works, and services. State whether the supplier designs, supplies, installs, or advises at every boundary. Require assumptions, exclusions, lead-time basis, drawings, document deliverables, and deviations to be visible in the offer. A transparent qualification can be evaluated; a hidden scope gap cannot. Foundation coordination needs anchor layouts, reactions, base details, tolerances, survey control, and a controlled release date. Logistics needs route limits, package weights, lifting equipment, weather protection, marking, packing lists, and a sequence that supports assembly. At site, agree responsibility for access, inspection, bolting, temporary stability, enclosure sequencing, corrections, and final handover records. Keep one current drawing register and include clarification answers in the contract record. Use performance language for rainwater management, condensation, corrosion exposure, thermal comfort, ventilation, daylight, cleaning, acoustic needs, and local impact risks. Review likely additions such as doors, services, crane changes, or future bays while the concept remains adaptable. The practical objective is a building that can be fabricated, delivered, erected, and operated with known interfaces rather than a nominally complete price with unresolved conditions.
For prefabricated steel workshop specification, turn evaluation into a decision record should be documented before quotations are compared. Identify the requirement, its operating purpose, its source, the responsible party, the decision date, and the consequence of a late change. Record the site location, authority requirements, plot limits, finished floor level, wind and seismic information when available, soil investigation status, access constraints, utility routes, and storage area. Mark unknowns clearly instead of presenting assumptions as confirmed facts. This lets bidders explain their basis and prevents later disputes over an omitted interface. Describe length, width, eave height, clear spans, bay preferences, allowable column locations, internal partitions, mezzanines, openings, vehicle routes, equipment footprints, maintenance access, and future extension direction. Where lifting is needed, state crane type, capacity, runway length, hook approach, duty information, and travel zone. Where storage is intended, show racking, aisles, docks, and forklift movement. These decisions affect the primary frame, secondary steel, bracing, foundations, enclosure, delivery packaging, and erection method. Separate the primary frame, purlins and girts, bolts, roof and wall system, insulation, doors, windows, louvers, gutters, downpipes, trims, sealants, site labour, cranes, temporary works, civil works, and services. State whether the supplier designs, supplies, installs, or advises at every boundary. Require assumptions, exclusions, lead-time basis, drawings, document deliverables, and deviations to be visible in the offer. A transparent qualification can be evaluated; a hidden scope gap cannot. Foundation coordination needs anchor layouts, reactions, base details, tolerances, survey control, and a controlled release date. Logistics needs route limits, package weights, lifting equipment, weather protection, marking, packing lists, and a sequence that supports assembly. At site, agree responsibility for access, inspection, bolting, temporary stability, enclosure sequencing, corrections, and final handover records. Keep one current drawing register and include clarification answers in the contract record. Use performance language for rainwater management, condensation, corrosion exposure, thermal comfort, ventilation, daylight, cleaning, acoustic needs, and local impact risks. Review likely additions such as doors, services, crane changes, or future bays while the concept remains adaptable. The practical objective is a building that can be fabricated, delivered, erected, and operated with known interfaces rather than a nominally complete price with unresolved conditions.
Relevant building discussions
Buyers reviewing options can discuss relevant solutions through Prefab Steel Structure Building UAE Manufacturer, Nigeria Prefab Steel Workshop and Warehouse Supplier, and Kenya Prefab Steel Warehouse Manufacturer. Each final package should remain specific to the project site, operating process, governing requirements, and agreed allocation of responsibility.
Conclusion
A well-bought prefabricated steel workshop specification starts with a precise operating brief and an honest statement of unknowns. Control interfaces, compare technical scope before price, and maintain a drawing and delivery process from inquiry to assembly. This creates a usable basis for procurement and site execution.
