
Mexico Steel Hangar Building Guide for Monterrey, Queretaro and Bajio MRO Projects

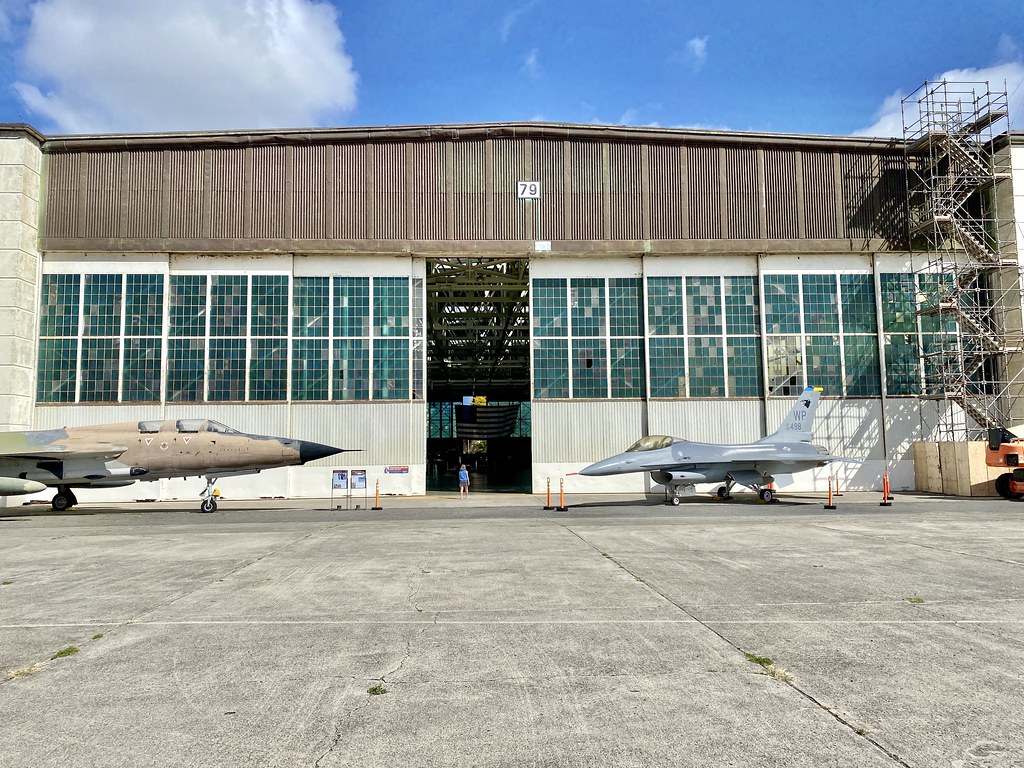
Procurement note: Mexico Steel Hangar Building Guide for Monterrey, Queretaro and Bajio MRO Projects is written for airport operators, MRO contractors, industrial owners, EPC teams, and project managers who need a practical buying specification for steel hangar building in Mexico. It covers load assumptions, clear-door geometry, structural layout, material specifications, anti-corrosion treatment, installation planning, budget ranges, local climate, and approval risks that affect a real purchase order.
Project Scope and Buyer Use Cases
In Mexico, a steel hangar building is often required for aircraft maintenance, fleet storage, ground support equipment, industrial vehicle service, or mixed logistics operations near airports and manufacturing corridors. The building is more demanding than a basic warehouse because door width, clear height, aircraft tail clearance, apron access, fire separation, and service pits can shape the structure from day one.
Procurement teams should turn this point into a written drawing note or commercial line item. If it is not stated in the quote, it may not be included in fabrication, shipping, site erection, or warranty discussion. This protects the owner when schedule pressure is high and multiple contractors are sharing the same site.
Hangar Geometry and Structural Layout
A hangar buyer should freeze the aircraft envelope or equipment envelope before asking for final pricing. The clear opening, eave height, roof slope, bay spacing, and door system all affect frame depth and steel weight. Wide clear-span hangars may use portal frames, trusses, or hybrid systems. Internal columns can reduce cost, but they may block aircraft movement, service vehicles, or future layout changes.
Procurement teams should turn this point into a written drawing note or commercial line item. If it is not stated in the quote, it may not be included in fabrication, shipping, site erection, or warranty discussion. This protects the owner when schedule pressure is high and multiple contractors are sharing the same site.
Wind, Snow, Seismic and Door Loads
For Mexico, the engineering basis should state wind speed, exposure, seismic assumptions, roof live load, collateral load, door reactions, and local approval code references. Hangar doors create concentrated loads and deflection limits that must be included in the frame design. Wind uplift on the roof and suction around large openings are critical. Snow may be minor in many Mexican industrial regions, but maintenance live load and drainage still need to be checked.
Procurement teams should turn this point into a written drawing note or commercial line item. If it is not stated in the quote, it may not be included in fabrication, shipping, site erection, or warranty discussion. This protects the owner when schedule pressure is high and multiple contractors are sharing the same site.
Materials and Fabrication Specification
A typical steel hangar uses welded H-section or truss primary members, galvanized purlins, bracing rods, high-strength bolts, anchor bolts, roof and wall panels, ridge vents, gutters, downpipes, trim, and a large sliding, folding, or fabric door system. Buyers should request mill certificates, welding inspection notes, bolt lists, packing lists, and shop drawings before production approval.
Procurement teams should turn this point into a written drawing note or commercial line item. If it is not stated in the quote, it may not be included in fabrication, shipping, site erection, or warranty discussion. This protects the owner when schedule pressure is high and multiple contractors are sharing the same site.
Surface Treatment and Corrosion Control
Coating should match the site rather than the cheapest catalog option. Coastal Mexico sites, airport fuel areas, and humid service environments need stronger corrosion protection than dry inland storage. Ask for surface preparation grade, dry film thickness, primer chemistry, topcoat type, galvanizing scope, and field touch-up method. Door tracks, base plates, gutters, and fasteners deserve special attention because they often corrode before the main frame.
Procurement teams should turn this point into a written drawing note or commercial line item. If it is not stated in the quote, it may not be included in fabrication, shipping, site erection, or warranty discussion. This protects the owner when schedule pressure is high and multiple contractors are sharing the same site.
Envelope, Insulation and Ventilation
Aircraft and equipment maintenance buildings need ventilation, daylight, heat control, and smoke management. Roof insulation can reduce heat gain and condensation. Wall louvers, ridge vents, roof monitors, and powered exhaust should be coordinated with wind-driven rain and fire rules. Skylights may help daytime work, but they must be specified with uplift resistance and maintenance access in mind.
Procurement teams should turn this point into a written drawing note or commercial line item. If it is not stated in the quote, it may not be included in fabrication, shipping, site erection, or warranty discussion. This protects the owner when schedule pressure is high and multiple contractors are sharing the same site.
Installation Sequence and Site Readiness
The erection plan should define anchor bolt inspection, temporary bracing, crane access, frame lifting sequence, door support installation, roof panel fixing, gutter installation, and final alignment checks. Large hangar doors magnify tolerance issues. If the foundation line, rail, or column plumbness is off, door operation can suffer even when the steel frame is otherwise complete.
Procurement teams should turn this point into a written drawing note or commercial line item. If it is not stated in the quote, it may not be included in fabrication, shipping, site erection, or warranty discussion. This protects the owner when schedule pressure is high and multiple contractors are sharing the same site.
Local Climate, Regulations and Airport Review
Mexico projects may involve municipal review, industrial park approval, airport authority coordination, civil aviation requirements, fire department review, and environmental controls depending on use. Hangars near coastal regions need corrosion upgrades. Inland nearshoring corridors may focus more on schedule, seismic check, and expansion planning. Fuel handling, paint booths, welding areas, and MRO work can add fire and ventilation requirements beyond the shell.
Procurement teams should turn this point into a written drawing note or commercial line item. If it is not stated in the quote, it may not be included in fabrication, shipping, site erection, or warranty discussion. This protects the owner when schedule pressure is high and multiple contractors are sharing the same site.
Quotation Scope and Commercial Risk
Hangar quotes must be compared by scope, not by tonnage alone. Door system, opening frame, bracing, foundation reactions, roof insulation, fire accessories, ventilation, freight, installation supervision, and local erection can shift the total cost sharply. A low quote that excludes the large door reactions or wind opening effects is not a comparable offer.
Procurement teams should turn this point into a written drawing note or commercial line item. If it is not stated in the quote, it may not be included in fabrication, shipping, site erection, or warranty discussion. This protects the owner when schedule pressure is high and multiple contractors are sharing the same site.
Procurement Recommendation
For a steel hangar building in Mexico, issue an RFQ with aircraft or equipment dimensions, door opening, clear height, site coordinates, wind basis, seismic requirement, corrosion class, roof insulation, preferred door type, delivery term, and target erection date. Choose the package with clear assumptions, not the package that only shows the lowest steel weight.
Procurement teams should turn this point into a written drawing note or commercial line item. If it is not stated in the quote, it may not be included in fabrication, shipping, site erection, or warranty discussion. This protects the owner when schedule pressure is high and multiple contractors are sharing the same site.
Cost and Specification Table
| Item | Typical range | Buyer check |
|---|---|---|
| Main frame steel | Q355B / ASTM A572 Gr 50 or equivalent | Confirm clear-span design and door reaction |
| Secondary members | Galvanized C/Z purlins, 1.8-2.5 mm | Check roof panel span and wind uplift |
| Hangar door opening | Project-specific | Coordinate width, height, rail, and frame deflection |
| Roof and wall | Single skin sheet or insulated panel | Match heat, condensation, noise, and fire needs |
| Coating | Primer plus topcoat or hot-dip galvanized accessories | Specify DFT and field repair |
| Supply package | USD 70-145/sqm | Wide spans and doors raise cost |
| Erected shell | USD 120-240/sqm | Depends on crane access, door system, and foundation readiness |
| MRO-ready facility | USD 240-520/sqm | Depends on MEP, fire systems, pits, offices, and apron works |
Common Buyer Questions
Can a warehouse frame be used as a hangar?
Sometimes, but only if the clear opening, door reaction, deflection limit, wind load, and aircraft clearance are checked. A standard warehouse quote is usually not enough for a hangar.
What information is needed for a firm price?
Aircraft or equipment envelope, door width and height, site location, wind and seismic basis, corrosion class, cladding choice, insulation level, and erection scope are the minimum.
How can owners reduce change orders?
Freeze the door system early, confirm anchor bolt layout, and review the frame deflection limit before production. Late door changes are expensive.
What is the best way to compare offers?
Compare equal scope: frame, bracing, cladding, door support, accessories, coating, freight, engineering, installation support, and exclusions.
Related resource: https://steelstructureprefab.com/steel-building-cost-guide/
Related resource: https://steelstructureprefab.com/steel-structure-design-guide/
Related resource: https://steelstructureprefab.com/steel-building-quote-requirements/
Related resource: https://steelstructureprefab.com/commercial-steel-buildings/
Related resource: https://steelstructureprefab.com/contact/
Reference: https://www.gob.mx/afac
Reference: https://www.gob.mx/se
Detailed Engineering Review Before Purchase Order
Before a purchase order is released, the buyer should ask the supplier to walk through the engineering assumptions line by line. This review should cover the site coordinates, exposure category, soil and foundation interface, design wind speed, any seismic check, roof live load, collateral load, roof drainage, crane or equipment load, door reactions, and serviceability limits. The purpose is not to turn the procurement meeting into a design class. The purpose is to make sure the number on the quotation is tied to the actual project conditions. In international B2B steel building procurement, most commercial disputes start from one of three gaps: the buyer assumed an item was included, the supplier assumed a lighter load basis, or the local contractor changed the site condition after fabrication had started.
A well-run engineering review also checks how the building will be erected. Column splice height, rafter segment length, bolt access, panel fixing direction, gutter installation, temporary bracing, and crane reach can affect site productivity. If the structure ships in containers, the packing plan should be checked against the unloading method and the order in which the erection team needs parts. When the packing list follows the erection sequence, the site team spends less time searching for members and more time assembling the frame.
Procurement Checklist for Owners and Contractors
- Confirm the exact building use: storage, workshop, factory, hangar, poultry house, or mixed industrial service.
- Confirm dimensions: length, width, eave height, ridge height, roof slope, bay spacing, and future expansion direction.
- Confirm openings: door size, quantity, wall position, ventilation openings, skylights, windows, and louvers.
- Confirm loads: wind, seismic, roof live load, collateral load, crane load, mezzanine load, and equipment vibration if any.
- Confirm materials: primary steel grade, secondary member thickness, bolt grade, cladding thickness, insulation, and accessories.
- Confirm surface treatment: blasting grade, primer, topcoat, dry film thickness, galvanizing scope, and touch-up paint.
- Confirm scope split: engineering, fabrication, freight, customs documents, anchor bolts, erection drawings, installation supervision, and warranty.
- Confirm local responsibilities: foundation, slab, crane rental, labor, permits, power, water, drainage, fire systems, and safety management.
How to Read a Steel Building Quote
A steel building quote should never be judged by total price alone. The first page may look similar across suppliers, but the commercial risk is usually hidden in the exclusions. Buyers should check whether anchor bolts, gutters, downpipes, trims, skylights, ridge vents, doors, windows, fasteners, insulation, engineering calculations, and installation drawings are included. If the supplier offers only main steel and panels, the local contractor must price everything else. That can still be a good model, but it must be transparent.
The buyer should also check the steel weight basis. A proposal with very low tonnage may be valid for a light inland warehouse with small openings and low eave height. It may be risky for a high-wind coastal building, a workshop with large doors, or a factory with crane beams. Instead of asking which quote is cheaper, ask which quote has the correct design basis, complete scope, and fewer assumptions. That approach protects the owner during permitting, fabrication, shipping, and erection.
Site Coordination and Foundation Interface
The steel supplier and civil contractor must coordinate anchor bolt templates, base plate dimensions, grout thickness, slab level, and crane access before shipment. Anchor bolts that are only a few millimeters out of tolerance can slow the site, require reaming, or force field modification. Good projects use an anchor bolt plan, template drawing, and pre-pour inspection. The project manager should take photos and measurements before concrete is poured and again before containers arrive.
Drainage is another common issue. Roof water must move to gutters, downpipes, site drains, and stormwater systems without overloading one side of the building. In heavy rain areas, undersized gutters can cause overflow, corrosion, staining, and foundation erosion. In hot climates, insulation and ventilation should be planned with the roof system rather than added after the roof panels are ordered.
Quality Control During Fabrication
Factory quality control should include material identification, cutting accuracy, welding inspection, hole alignment, trial assembly for complex nodes, coating thickness checks, and packing verification. Buyers do not need to inspect every weld personally, but they should request a simple inspection record and photos for critical members. For export projects, marking is especially important. Each member should be tagged to match the erection drawing, and each container should have a packing list that helps the site team find frames, purlins, bracing, bolts, and accessories quickly.
Coating repair should be planned before the steel leaves the factory. Transport and erection can scratch painted members. A touch-up procedure and compatible paint should be shipped with the building. For galvanized items, drilled holes and cut edges need attention. For coastal or chemical exposure, field repair is not a cosmetic issue; it is part of the life-cycle cost.
Lifecycle Cost and Expansion Planning
The lowest first cost is not always the lowest project cost. A slightly stronger coating system, better roof insulation, larger gutters, or a frame planned for extension can save money over the life of the building. If the owner expects a second phase, the first phase should include expansion end-frame details, removable wall panels, and a structural layout that does not block future bays. This is cheaper than cutting and reinforcing a finished building later.
Maintenance planning should be simple and realistic. The owner should know which bolts, panels, gutters, doors, and coating areas need periodic inspection. A steel building is easy to maintain when access is planned and spare fasteners, touch-up paint, and panel information are kept with the facility file. For B2B buyers, this documentation matters because the building is a production asset, not a one-time purchase.
Before shipment, the owner should also confirm spare fasteners, coating repair material, door maintenance access, and as-built document delivery. These small items help the local maintenance team protect the hangar after handover.
