
Prefab Steel Factory Building in South Africa: Wind, Fire, Insulation and Procurement Specification

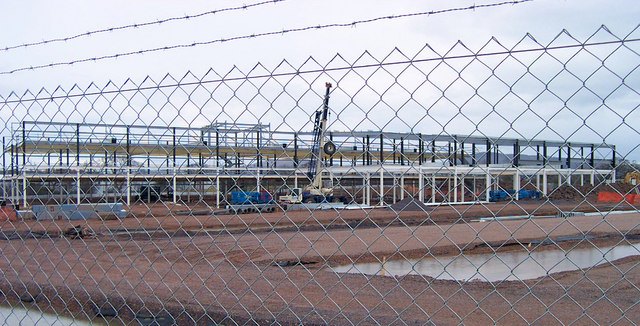
Engineering brief: Prefab Steel Factory Building In South Africa for South Africa
For buyers planning a prefab steel factory building in South Africa, the early decision is not only the price per square meter. The winning specification must fit Johannesburg, Durban, Cape Town, Gqeberha and Pretoria, the local approval route, available erection labor, shipping limits, and the climate: coastal corrosion in Durban and Cape Town, inland thunderstorms, highveld temperature swing and project-specific wind exposure. This guide is written for engineering procurement teams, contractors, project owners, architects and industrial park decision makers who need a practical basis for RFQ comparison.
A prefabricated steel building package can shorten site work because main frames, purlins, bracing, roof sheets, wall sheets, bolts and trims are prepared before shipment. Yet the package only works well when design loads, corrosion class, drainage, fire provisions and installation sequence are fixed before fabrication. The notes below help you issue a cleaner tender for manufacturing hall, industrial estate factory, mining support workshop, distribution center and export warehouse.
Useful internal references: prefab steel warehouse manufacturer contact our engineering team steel building installation timeline steel structure quality control guide. Authority references for code and approval context: South African Bureau of Standards South African National Accreditation System South African Weather Service.
Project brief for buyers and contractors
In South Africa, procurement teams often compare several quotes that look similar on the first page but differ in steel grade, frame spacing, coating thickness, roof panel thickness and connection design. A reliable supplier will ask for the site city, building length, width, eave height, crane data, mezzanine load, door openings, insulation target, fire requirements and target delivery date before giving a final number.
- Define the business use: manufacturing hall, industrial estate factory, mining support workshop, distribution center and export warehouse.
- Confirm clear span or internal columns based on racking, production flow and vehicle turning radius.
- Ask the supplier to state design code, load values, steel grade, bolt grade and coating system in the quotation.
- Separate the steel package price from civil works, erection labor, MEP, firefighting and local approval cost.
- Request anchor bolt drawings early so the foundation team can work before containers arrive.
Recommended structural system
Most prefab steel factory building in South Africa projects use a portal frame system because it offers clear space, efficient steel weight and fast erection. Main columns and rafters are welded H-section or hot-rolled sections, while Z or C purlins support roof and wall panels. Bracing bays transfer longitudinal wind and crane forces. For wider buildings, a multi-span frame with internal columns can reduce steel weight and roof rafter depth.
The structural engineer should check global stability, second-order effects, connection slip, base plate bearing, anchor bolt tension, purlin deflection and cladding fastener pull-out. For crane workshops, runway beam alignment and lateral surge forces must be designed before fabrication, not adjusted on site.
| Item | Typical specification for tender | Buyer check point |
|---|---|---|
| Main frame | Q355/Q345 welded H-section or equivalent grade | Mill certificates, weld inspection and member marks |
| Secondary steel | Galvanized Z/C purlins, girts and eave struts | Zinc coating mass and lap length |
| Bolts | High-strength bolts for main connections; standard bolts for secondary members | Bolt grade, quantity list and torque method |
| Roof and wall | Color-coated steel sheet or sandwich panel | Thickness, coating, insulation and fastener type |
| Bracing | Round bar, angle or rod bracing with turnbuckles | Bracing bay location and clash check with doors |
| Documents | GA drawings, fabrication drawings, packing list and erection manual | Language, revision control and approval status |
Wind, snow, seismic and service loads
The load basis for a prefab steel factory building in South Africa must be written in the contract. For this market, the design team should include SANS-based wind actions, roof live load, suspended services, solar panel allowance where planned, crane runway actions, and seismic checks when requested by the engineer of record. Even where snow is not a governing load, roof live load and maintenance access still matter. In coastal or typhoon-prone areas, negative wind pressure on roof sheets and edge zones can govern fastener spacing.
- Wind: confirm basic wind speed, terrain category, building importance and internal pressure from large doors.
- Snow or roof live load: state the value used even if snow is rare; maintenance load still applies.
- Seismic: check local code category and connection ductility; do not omit anchor bolt tension checks.
- Collateral loads: sprinklers, cable trays, lighting, ventilation fans, solar panels and ceilings add weight.
- Operational loads: forklifts affect floor design; cranes affect columns, runway beams and foundations.
Materials, surface treatment and corrosion control
For South Africa, the surface treatment should match the exposure. A low-cost shop primer may be acceptable for a dry inland storage hall, but it is weak for coastal air, chemical plants or food factories with wash-down areas. A common choice is zinc-rich primer plus epoxy/polyurethane paint, hot-dip galvanized cold-formed members, and marine-grade coating for coastal exposure. Specify dry film thickness, surface preparation grade, paint brand or equivalent, and repair method for transport damage.
Roof sheets should use anti-capillary side laps, butyl tape where needed, self-drilling screws with EPDM washers, ridge ventilation if heat release is required, and gutters sized for local rainfall. If the building stores food, pharma, electronics or high-value inventory, sandwich panels with PIR or rock wool cores may justify the added cost.
Local climate and approval issues
South Africa buyers should not treat a steel warehouse as a generic exported kit. The design must suit coastal corrosion in Durban and Cape Town, inland thunderstorms, highveld temperature swing and project-specific wind exposure. Local consultants may require stamped calculations, fire compartment drawings, drainage drawings, energy or insulation notes and evidence of material quality. Industrial zones and ports can also have height limits, truck circulation rules and firefighting access requirements.
Before placing the order, confirm whether the local engineer of record will adapt the supplier drawings or whether the supplier must prepare calculations directly to the named standard. This avoids late redesign after the deposit is paid.
Installation cycle and site coordination
A typical 2,000–5,000 m² steel building can often be erected in weeks after foundations are ready, but the real schedule depends on anchor bolt accuracy, crane availability, weather, customs clearance, labor skill and whether roof and wall panels arrive in the right sequence. The supplier should mark every member and prepare container loading so the erection team can unload by zone.
| Stage | Typical duration | Key risk |
|---|---|---|
| Design confirmation | 7–20 days | Changing doors, cranes or column grid after calculation |
| Fabrication | 25–45 days | Paint curing, steel availability and inspection hold points |
| Sea freight and customs | 15–45 days | Port congestion, document mismatch and inland transport limits |
| Foundation and anchor bolts | Parallel with fabrication | Anchor bolt deviation and missing templates |
| Steel frame erection | 10–25 days for mid-size buildings | Crane access, wind during lifting and missing bolts |
| Roof, wall and trims | 10–25 days | Panel scratches, poor laps and gutter alignment |
Budget range and RFQ comparison
For early budgeting, US$55–125/m² FOB depending on span, eave height, insulation, fire rating, roof monitors and crane provisions. This range is for the exported steel building package and should not be confused with total project cost. Foundations, slab, local erection, firefighting, electrical, plumbing, HVAC, permit fees and import duties must be budgeted separately.
| Building type | Indicative steel weight | Typical use | Cost drivers |
|---|---|---|---|
| Light storage warehouse | 18–28 kg/m² | Dry goods, racking, spare parts | Span, eave height, wind and roof sheet thickness |
| Insulated logistics hall | 25–38 kg/m² | Temperature-sensitive goods and staff areas | Sandwich panel, doors, ventilation and fire separation |
| Workshop with crane | 35–60 kg/m² | Fabrication, maintenance and assembly | Crane capacity, runway beams, column stiffness and foundations |
| Large clear-span hangar | 45–80+ kg/m² | Aircraft, equipment or wide vehicle access | Door system, deflection limit and wind uplift |
| Poultry or agro building | 20–35 kg/m² | Livestock or crop processing | Ventilation, corrosion, washable lining and biosecurity layout |
Specification table for procurement files
| Parameter | Recommended wording |
|---|---|
| Design life | 25–50 years depending on owner requirement and maintenance plan |
| Frame spacing | Usually 6–9 m; adjust for doors, cranes, purlin span and shipping size |
| Eave height | 6–12 m for warehouses; higher for racking, cranes or process equipment |
| Roof slope | Often 5–10%; adapt to rainfall, roof sheet profile and gutter capacity |
| Fire strategy | Confirm local requirement for fire-rated walls, exits, hydrants, sprinklers and protected steel |
| Quality records | Material certificates, welding records, paint DFT report, packing list and erection drawings |
Common buyer questions
How early should we contact a supplier for a prefab steel factory building in South Africa?
Start during concept design. Early input on span, column grid, shipping length and coating class can reduce redesign and help the civil engineer prepare foundations.
Can one quotation cover design, fabrication and installation?
It can, but split the scope clearly. Many international buyers purchase the steel package FOB or CIF and hire local erection labor, while the supplier provides drawings and remote installation guidance.
What information is needed for an accurate price?
Site location, dimensions, eave height, roof and wall material, design loads, door sizes, crane data, insulation, fire requirements, coating level and destination port.
Is hot-dip galvanizing always required?
Not always. It is valuable for purlins, bracing and humid or coastal sites, while painted main frames can be economical when the coating system is correctly specified.
How do we reduce change orders?
Freeze the door schedule, equipment layout, crane loads, mezzanine areas and MEP hanging loads before fabrication drawings are approved.
Procurement advice before ordering
For a prefab steel factory building in South Africa, choose a supplier that can show project references, clear drawings, export packing control and practical installation guidance. Do not select only by the lowest steel weight; a few kilograms saved can create larger cost in deflection, cladding leakage, corrosion repair or approval delay. Ask for a written technical offer, not only a price sheet.
- Request a drawing set with member sizes before final commercial comparison.
- Check whether the quotation includes anchor bolts, gutters, downpipes, trims, doors and insulation accessories.
- Ask for paint DFT and galvanizing records before shipment.
- Confirm container loading plan and site unloading equipment.
- Hold one coordination meeting between supplier, local engineer, civil contractor and erection contractor before fabrication release.
Detailed technical notes for tender reviewers
Tender reviewers in South Africa should compare the complete building behavior rather than isolated unit rates. A supplier may quote thinner purlins, wider frame spacing or a lighter roof sheet to reduce the first offer, but the owner will still need a building that remains watertight, safe and easy to maintain through heat, wind, rain and daily operations. The bill of materials should therefore be read together with the calculation assumptions and the architectural layout.
Connection design deserves special attention. End-plate thickness, bolt diameter, stiffeners, haunch length and base plate size affect erection tolerance and frame stiffness. When a building includes large roller shutters, hangar doors or long open walls, the lateral bracing system must be checked carefully because cladding cannot be assumed to provide structural support.
For industrial users, maintenance access is part of the design. Roof ladders, gutters, downpipes, walkways, skylights and smoke vents should be coordinated so workers do not damage roof sheets during later service. If solar panels may be added later, reserve the load allowance and plan cable routes before fabrication.
Packaging is another cost point. Export steel should be bundled by erection sequence, protected against salt spray during ocean transport and labeled with durable marks. Small parts such as bolts, clips, sealant tapes and flashing screws should be packed by building zone, because missing accessories can stop a site crew even when all main frames are present.
For Johannesburg, Durban, Cape Town, Gqeberha and Pretoria, local contractors may have different levels of experience with bolted portal frames. The erection manual should show lifting points, temporary bracing, bolt tightening order, roof sheet lap direction and safety notes. During installation, the team should not remove temporary bracing until permanent bracing and roof diaphragm elements are in place.
A practical acceptance plan includes inspection before paint, inspection after coating, trial assembly for special components, loading photos, container seal records and a receiving checklist. These records help the buyer resolve shipping damage or shortage claims quickly.
Fire requirements should be confirmed early. Warehouses with high-piled storage, combustible packaging or hazardous goods can need sprinklers, fire walls, smoke vents, protected escape routes or intumescent coating on selected steel members. The supplier needs these requirements before final pricing because fire protection can change member details and cladding selection.
Thermal performance is also a business issue. In hot climates or humid regions, insulation can reduce worker heat stress, protect stored goods and limit condensation under roof sheets. The correct choice depends on operating hours, goods stored, ventilation strategy and whether the owner plans air conditioning or only natural ventilation.
Drainage design is often underestimated. Roof slope, gutter width, downpipe quantity and overflow paths must be checked against local rainfall intensity. A low-cost gutter that overflows into loading bays can create safety problems and damage inventory.
The best RFQ for a prefab steel factory building in South Africa includes drawings, load criteria, material grades, coating class, cladding schedule, accessory list, delivery terms and inspection requirements. With those items fixed, bidders compete on real scope, and the owner can choose a supplier based on engineering value, delivery reliability and long-term building performance.
Factory fabrication, shipping and acceptance checkpoints
Fabrication quality is the point where a paper design becomes a safe building package. Before welding starts, the factory should check plate thickness, section straightness, hole locations and material heat numbers against the approved drawings. After cutting and assembly, weld size and weld appearance should be inspected, and important joints should receive magnetic particle, ultrasonic or other inspection when the contract requires it. This is especially important for crane brackets, haunch connections, base plates and splice plates because these components carry concentrated forces during daily operation.
Trial fitting is useful for unusual doors, heavy crane beams, long trusses and frames with tight architectural tolerances. A complete trial assembly of every bay is rarely needed, but sample assembly of critical connections can find bolt-hole errors before the cargo leaves the factory. The buyer should ask for photos of member marks, connection plates, coating repairs and bundled accessories. A short video walk-through before loading can also reduce later disputes.
Shipping details affect site cost. Long rafters may require special containers or break-bulk arrangements, while smaller members can be packed in standard containers. The packing list should identify each bundle by grid line or erection zone. Bolts, washers, nuts, self-drilling screws, ridge caps, trims and sealant tapes should not be mixed randomly; they should be boxed and labeled so the site supervisor can release work fronts without searching through every container.
For projects in South Africa, customs paperwork should match the commercial invoice, packing list, bill of lading and material description. Delays at port can be more expensive than a small saving in steel price. Buyers in Johannesburg, Durban, Cape Town, Gqeberha and Pretoria should confirm HS codes, certificate needs, inspection requirements and inland trucking route before the shipment date. If the site has narrow access roads, unloading and temporary storage areas must be planned before containers arrive.
Acceptance on site should start with a quantity check and a damage check. Scratched paint, bent purlins or missing fasteners are easier to document during unloading than after partial erection. The erection contractor should keep a daily record of installed grid lines, bolt tightening, plumbness checks and weather delays. These records help the owner manage schedule risk and keep the supplier informed if technical support is needed.
A good supplier does not disappear after shipment. Remote support for drawing interpretation, replacement of missing accessories, and advice on roof sheet lapping can prevent small field issues from becoming water leakage or schedule delay. For first-time buyers, one experienced site adviser during the first frame bays can train the local crew and improve safety. This cost is often modest compared with the value of a faster, cleaner installation.
When comparing two technically acceptable offers, examine the risk allocation. One offer may include anchor bolts, gutters, downpipes, ridge ventilators, skylights, canopies and installation drawings, while another excludes those items. One offer may state wind load and coating thickness, while another only states a total tonnage. The clearer offer is often the better business choice even if its first price is higher, because fewer missing items remain for the owner to buy locally.
Finally, align payment milestones with real progress. Common milestones include deposit, drawing approval, completion of fabrication, completion of coating, shipment and document release. Buyers can request inspection reports and loading photos before major payments. This approach protects both sides: the factory has cash flow for production, and the owner has proof that the building package matches the approved specification.
Operation and maintenance planning after handover
The building owner should plan maintenance before the first shipment leaves the factory. Steel structures are low-maintenance compared with many site-built systems, but they still need routine inspection. Roof screws, sealant lines, gutters, downpipes, doors, louvers and paint repairs should be checked after the first rainy season and then at planned intervals. In dusty or coastal areas, cleaning roof and wall surfaces can extend coating life and reduce corrosion at laps and fasteners.
Forklift impact protection is another practical issue. Column guards, bollards, wheel stops and clear traffic lanes reduce the chance that a vehicle damages a main column or wall girt. If the building includes loading docks, dock shelters and canopy frames should be coordinated with the main structure so rainwater does not enter the warehouse during truck loading. For cold-chain or food projects, door seals and panel joints must be inspected more often because air leakage becomes an operating cost.
Owners who expect future expansion should reserve an end wall designed for removal or extension. This may require stronger end frames, prepared connection plates, planned drainage routes and space on the site for crane access. Expansion planning is much cheaper during the first design stage than after production lines, racking or external paving block the only practical extension direction.
In South Africa, many industrial projects grow in phases. A first phase may cover storage or assembly, while later phases add offices, mezzanine floors, solar panels, canopies or a crane bay. The original design should list which future loads are included and which are not. This prevents later assumptions that the existing frame can carry equipment that was never allowed for in the calculation.
A closing procurement recommendation is simple: buy a building package with traceable engineering, documented quality and clear installation support. The lowest offer can be acceptable only when it meets the same load criteria, steel grade, coating class, accessory scope and documentation standard. When those details are missing, the buyer is not comparing equal buildings.
