
Prefab Steel Warehouse UAE: Dubai, Abu Dhabi and Sharjah Procurement Guide for Industrial Zones

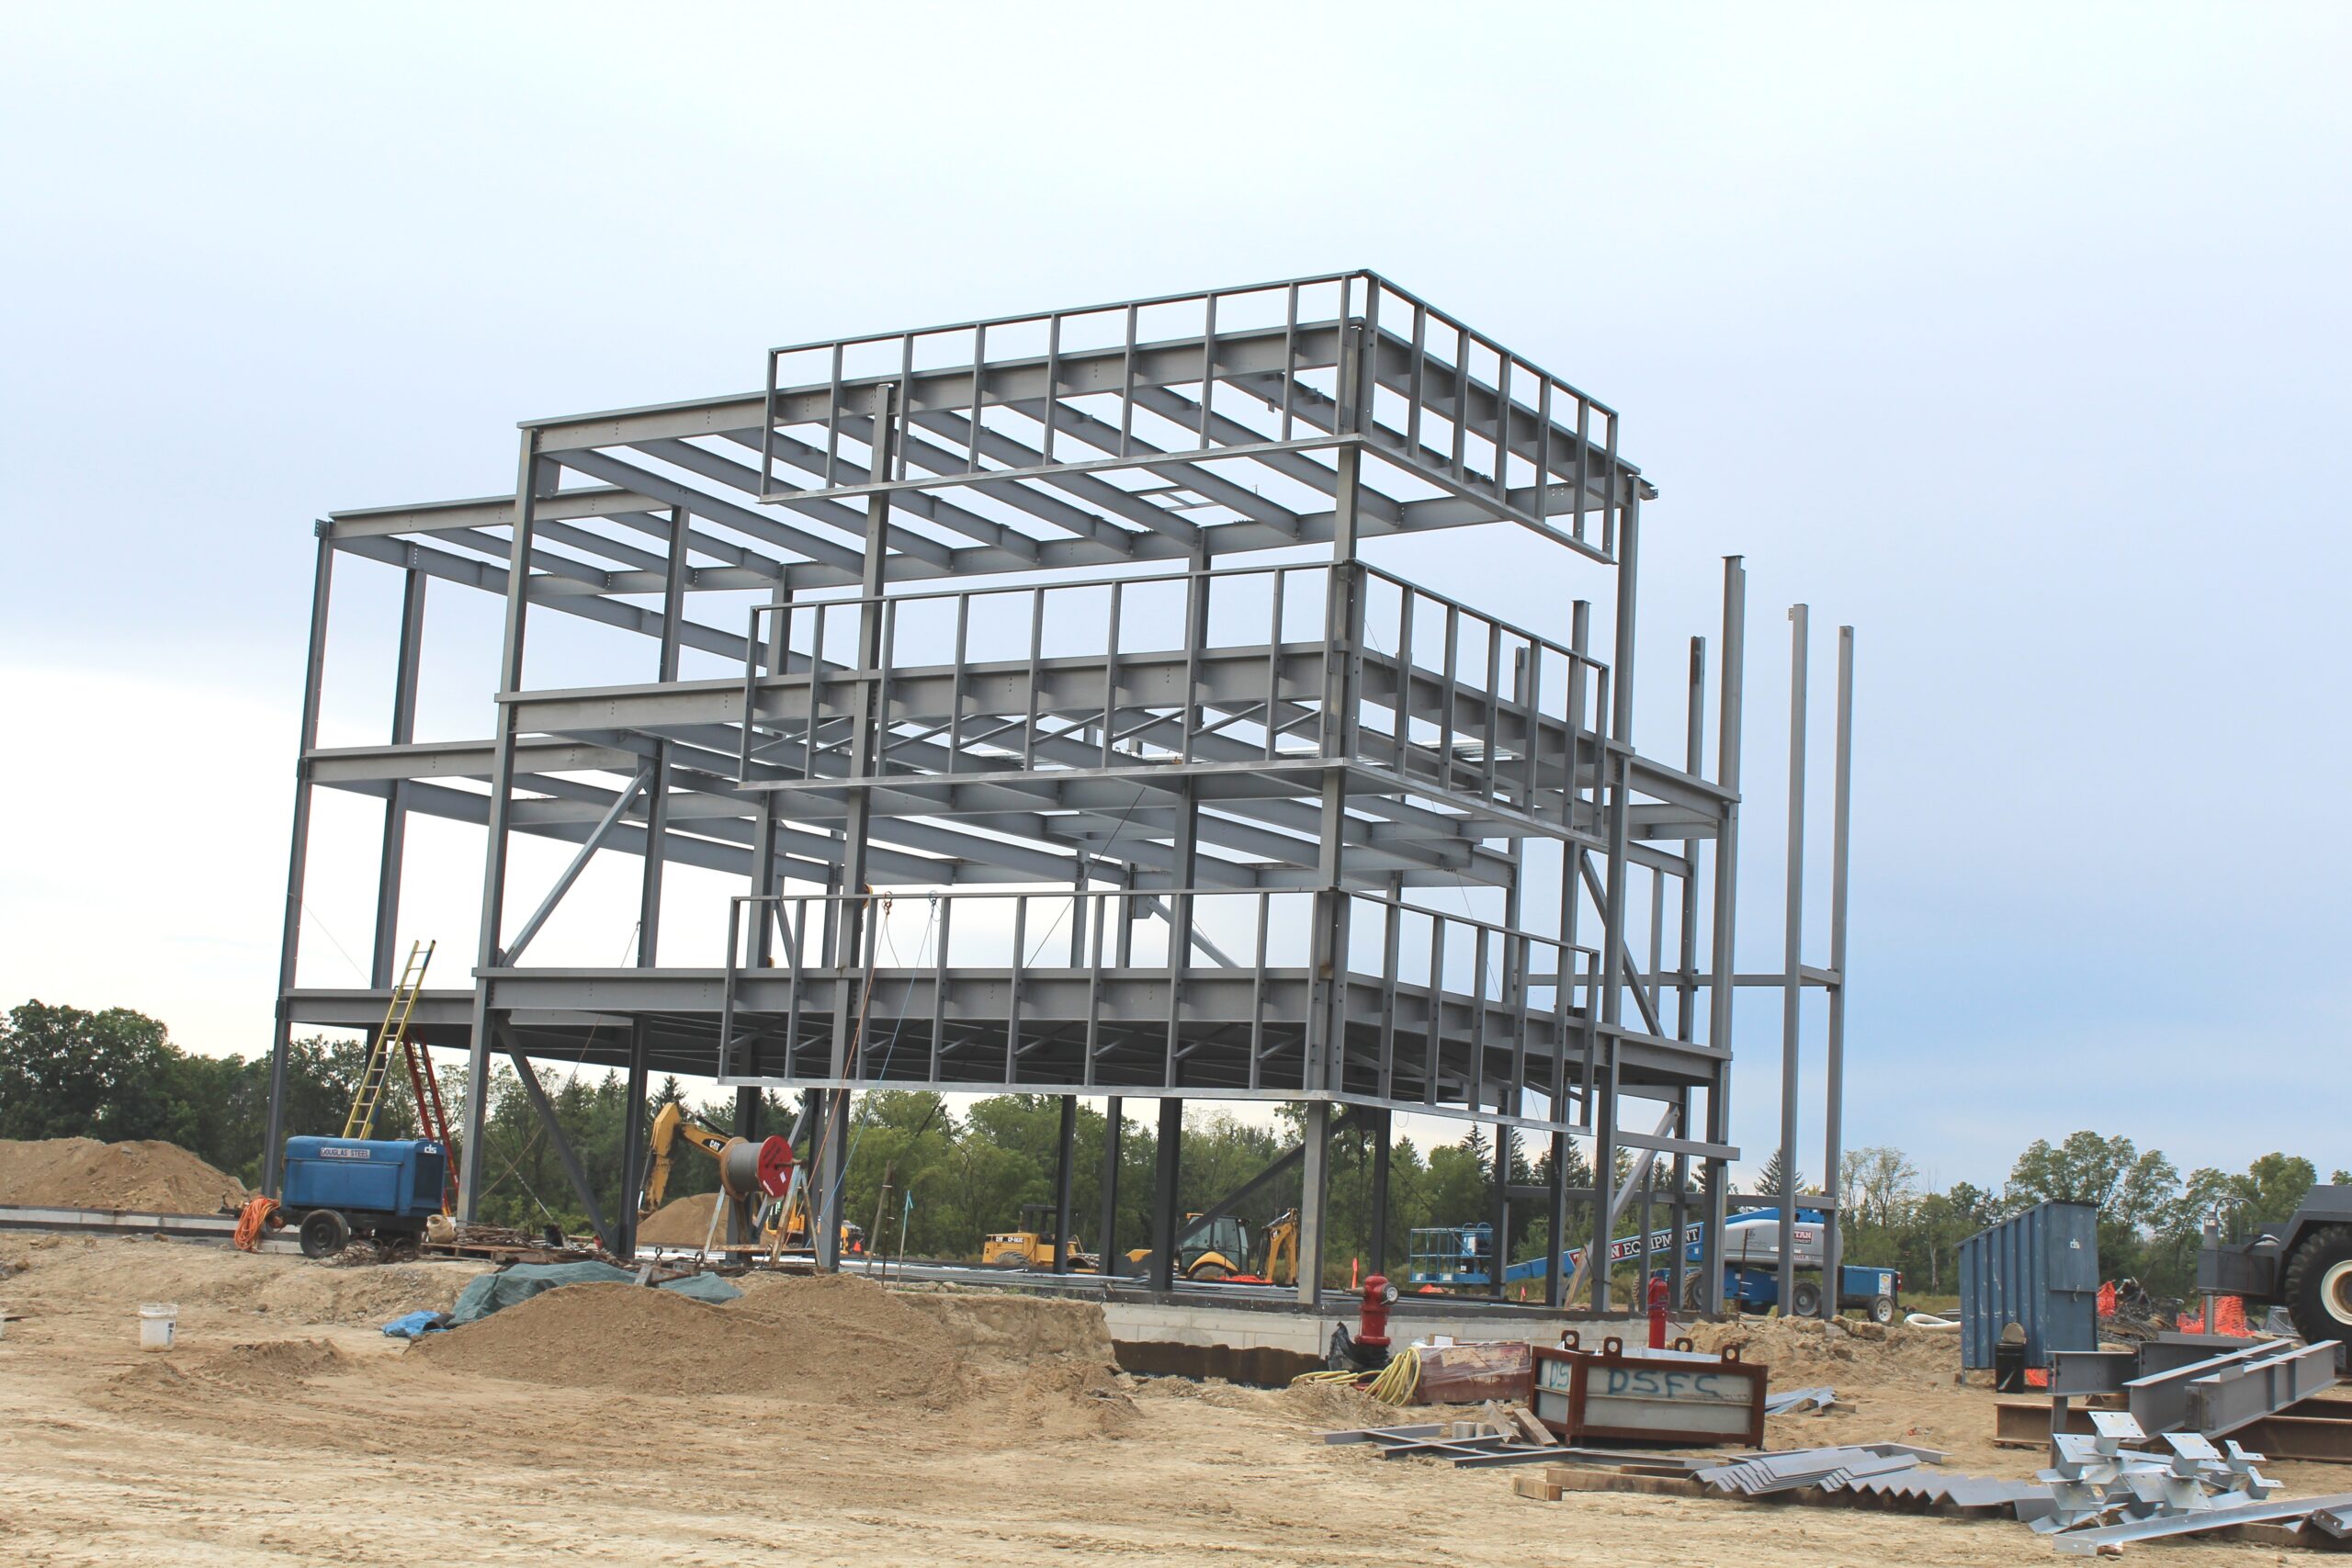
prefab steel warehouse UAE projects require more than a fast quotation. This English B2B guide is for procurement managers, contractors, architects, EPC teams, plant owners, logistics park developers and farm investors planning steel structure buildings in UAE. It covers frame design, wind load, seismic checks, materials, corrosion protection, installation planning, budget range, code coordination and buyer questions.
In UAE, a prefab steel building is usually selected when the owner needs wide span space, predictable fabrication, faster site work and future expansion. The specification should be agreed before production: span, bay spacing, eave height, roof slope, bracing, cladding, insulation, ventilation, doors, gutters, crane beams, mezzanine load, coating and packing sequence. A low initial price is not enough if the frame cannot handle local climate, permit review or daily operation.
Internal references for buyers: prefab steel warehouse manufacturer, UAE steel building page, steel structure blog, and contact our engineering sales team.
Market Use Cases in UAE
A logistics warehouse and bonded storage in UAE needs a clear structural brief. The layout should show truck turning, loading docks, racking aisles, equipment foundations, fire exits, office blocks and future extension lines. For a prefab steel warehouse UAE, the best grid is not always the cheapest grid; it is the grid that lets the building operate without hidden steel modification after arrival.
A factory workshop and maintenance bay in UAE needs a clear structural brief. The layout should show truck turning, loading docks, racking aisles, equipment foundations, fire exits, office blocks and future extension lines. For a prefab steel warehouse UAE, the best grid is not always the cheapest grid; it is the grid that lets the building operate without hidden steel modification after arrival.
A cold-chain or food processing support building in UAE needs a clear structural brief. The layout should show truck turning, loading docks, racking aisles, equipment foundations, fire exits, office blocks and future extension lines. For a prefab steel warehouse UAE, the best grid is not always the cheapest grid; it is the grid that lets the building operate without hidden steel modification after arrival.
A airport, farm or industrial estate support facility in UAE needs a clear structural brief. The layout should show truck turning, loading docks, racking aisles, equipment foundations, fire exits, office blocks and future extension lines. For a prefab steel warehouse UAE, the best grid is not always the cheapest grid; it is the grid that lets the building operate without hidden steel modification after arrival.
Structural Design for prefab steel warehouse UAE
The typical package uses welded H-section portal frames, roof purlins, wall girts, bracing rods, knee braces, anchor bolts, roof and wall panels, gutters, trims, doors and accessories. Large projects may add crane beams, pipe racks, mezzanines, maintenance platforms, canopy frames, ridge vents, skylights and fire wall connections. Primary frames are often Q355 or equivalent; secondary members are usually galvanized C/Z sections.
- Choose span and column spacing from operation first, then refine steel weight.
- Keep bracing bays away from main doors, dock pits and production flow where possible.
- Confirm transport limits and splice positions before fabrication drawings are released.
- Reserve load allowance for solar panels, suspended fans, ducts, cable trays and sprinklers.
Wind, Snow, Seismic and Service Load Checks
For UAE, wind pressure depends on location, exposure, height and wall openings. Even where snow is not the controlling case, roof live load and maintenance load must be included. Seismic checks matter for anchor bolts, bracing, connection ductility and equipment stability. Serviceability limits should protect cladding, doors, cranes and long-term water tightness.
- Wind uplift on roof sheets, ridge caps, gutters, canopies and large door leaves.
- Lateral drift of frames and bracing under service wind.
- Seismic load path from roof diaphragm to bracing and foundations.
- Rainwater ponding, gutter overflow and downpipe capacity during local storms.
- Crane runway, monorail, conveyor or mezzanine loads when required.
Materials, Coating and Corrosion Protection
Material certificates, welding records, bolt grades and coating data should be included in the supplier submittal. In UAE, corrosion risk may come from coastal air, humidity, industrial pollution, poultry ammonia, fertilizers, chemical storage or abrasive dust. A practical paint system may include shot blasting, zinc-rich primer, epoxy intermediate coat and polyurethane topcoat. Galvanized purlins, coated fasteners and careful flashing details reduce maintenance risk.
| Component | Typical specification | Buyer check |
|---|---|---|
| Main frame | Q355 welded H-section or equivalent | Steel grade, weld inspection, splice design |
| Purlins and girts | Galvanized C/Z sections | Zinc coating, lap length, anti-sag system |
| Cladding | Color steel sheet or sandwich panel | Thickness, coating, insulation, fastener type |
| Bolts | Grade 8.8 or 10.9 where required | Batch certificates and tightening method |
Cost and Specification Table
| Typical project | Dubai South logistics shed |
| Common floor area | 6,000–18,000 m² |
| Local climate factor | 38–42°C summer design attention |
| Main engineering concern | Wind, sand abrasion, coastal corrosion near ports |
| Indicative exported steel package | $68–$125/m² FOB steel package |
The cost range is for early planning only. Final pricing for a prefab steel warehouse UAE depends on steel weight per square meter, design code, clear span, eave height, roof slope, coating, cladding, insulation, doors, cranes, mezzanine area, accessories, packing method and shipping route. Buyers in UAE should also budget for foundations, unloading, local taxes, permits, erection labor, cranes, temporary power, water and inspection.
Installation Cycle and Site Control
After foundations are ready and containers arrive, many medium-size steel buildings can be erected in 6 to 12 weeks. A prefab steel warehouse UAE with cranes, tall doors or heavy cladding may take longer. The owner should survey anchor bolts before shipment, keep the unloading zone dry and flat, and require the erection team to follow the braced-bay sequence shown in the drawings.
- Check gridlines, foundation levels and anchor bolt projection.
- Unload members by erection sequence and protect paint from standing water.
- Erect braced bays first, then continue portal frames and purlins.
- Complete alignment, bolt tightening and inspection before cladding.
- Install panels, doors, gutters, trims, ventilation and accessories.
Local Code and Reference Links
The engineer of record should confirm the final code basis for the site. The supplier can prepare preliminary design and shop drawings, but permit approval must match local requirements, soil conditions and project importance. Useful external references include:
- Dubai Municipality building services
- AISC steel construction resources
- Eurocode structural design guidance
RFQ preparation note for UAE buyers
For rfq preparation, write assumptions on the drawing and in the purchase contract. A professional prefab steel warehouse UAE offer should state what is included, what is excluded and which loads were used. Ask for general arrangement drawings, anchor bolt plans, member lists, connection details, cladding details and installation guidance before production. This reduces disputes between the steel supplier, civil contractor, local installer and end user.
During technical review, compare bids line by line. Check main frame steel grade, purlin thickness, coating dry film thickness, roof panel thickness, insulation density, bolt grade, gutter size, door system and accessory list. If two offers have very different weights, ask both suppliers to explain the design basis rather than choosing the lighter frame automatically.
foundation interface note for UAE buyers
For foundation interface, write assumptions on the drawing and in the purchase contract. A professional prefab steel warehouse UAE offer should state what is included, what is excluded and which loads were used. Ask for general arrangement drawings, anchor bolt plans, member lists, connection details, cladding details and installation guidance before production. This reduces disputes between the steel supplier, civil contractor, local installer and end user.
During technical review, compare bids line by line. Check main frame steel grade, purlin thickness, coating dry film thickness, roof panel thickness, insulation density, bolt grade, gutter size, door system and accessory list. If two offers have very different weights, ask both suppliers to explain the design basis rather than choosing the lighter frame automatically.
door and dock planning note for UAE buyers
For door and dock planning, write assumptions on the drawing and in the purchase contract. A professional prefab steel warehouse UAE offer should state what is included, what is excluded and which loads were used. Ask for general arrangement drawings, anchor bolt plans, member lists, connection details, cladding details and installation guidance before production. This reduces disputes between the steel supplier, civil contractor, local installer and end user.
During technical review, compare bids line by line. Check main frame steel grade, purlin thickness, coating dry film thickness, roof panel thickness, insulation density, bolt grade, gutter size, door system and accessory list. If two offers have very different weights, ask both suppliers to explain the design basis rather than choosing the lighter frame automatically.
thermal movement note for UAE buyers
For thermal movement, write assumptions on the drawing and in the purchase contract. A professional prefab steel warehouse UAE offer should state what is included, what is excluded and which loads were used. Ask for general arrangement drawings, anchor bolt plans, member lists, connection details, cladding details and installation guidance before production. This reduces disputes between the steel supplier, civil contractor, local installer and end user.
During technical review, compare bids line by line. Check main frame steel grade, purlin thickness, coating dry film thickness, roof panel thickness, insulation density, bolt grade, gutter size, door system and accessory list. If two offers have very different weights, ask both suppliers to explain the design basis rather than choosing the lighter frame automatically.
waterproofing details note for UAE buyers
For waterproofing details, write assumptions on the drawing and in the purchase contract. A professional prefab steel warehouse UAE offer should state what is included, what is excluded and which loads were used. Ask for general arrangement drawings, anchor bolt plans, member lists, connection details, cladding details and installation guidance before production. This reduces disputes between the steel supplier, civil contractor, local installer and end user.
During technical review, compare bids line by line. Check main frame steel grade, purlin thickness, coating dry film thickness, roof panel thickness, insulation density, bolt grade, gutter size, door system and accessory list. If two offers have very different weights, ask both suppliers to explain the design basis rather than choosing the lighter frame automatically.
quality inspection note for UAE buyers
For quality inspection, write assumptions on the drawing and in the purchase contract. A professional prefab steel warehouse UAE offer should state what is included, what is excluded and which loads were used. Ask for general arrangement drawings, anchor bolt plans, member lists, connection details, cladding details and installation guidance before production. This reduces disputes between the steel supplier, civil contractor, local installer and end user.
During technical review, compare bids line by line. Check main frame steel grade, purlin thickness, coating dry film thickness, roof panel thickness, insulation density, bolt grade, gutter size, door system and accessory list. If two offers have very different weights, ask both suppliers to explain the design basis rather than choosing the lighter frame automatically.
shipping and packing note for UAE buyers
For shipping and packing, write assumptions on the drawing and in the purchase contract. A professional prefab steel warehouse UAE offer should state what is included, what is excluded and which loads were used. Ask for general arrangement drawings, anchor bolt plans, member lists, connection details, cladding details and installation guidance before production. This reduces disputes between the steel supplier, civil contractor, local installer and end user.
During technical review, compare bids line by line. Check main frame steel grade, purlin thickness, coating dry film thickness, roof panel thickness, insulation density, bolt grade, gutter size, door system and accessory list. If two offers have very different weights, ask both suppliers to explain the design basis rather than choosing the lighter frame automatically.
operation and maintenance note for UAE buyers
For operation and maintenance, write assumptions on the drawing and in the purchase contract. A professional prefab steel warehouse UAE offer should state what is included, what is excluded and which loads were used. Ask for general arrangement drawings, anchor bolt plans, member lists, connection details, cladding details and installation guidance before production. This reduces disputes between the steel supplier, civil contractor, local installer and end user.
During technical review, compare bids line by line. Check main frame steel grade, purlin thickness, coating dry film thickness, roof panel thickness, insulation density, bolt grade, gutter size, door system and accessory list. If two offers have very different weights, ask both suppliers to explain the design basis rather than choosing the lighter frame automatically.
future expansion note for UAE buyers
For future expansion, write assumptions on the drawing and in the purchase contract. A professional prefab steel warehouse UAE offer should state what is included, what is excluded and which loads were used. Ask for general arrangement drawings, anchor bolt plans, member lists, connection details, cladding details and installation guidance before production. This reduces disputes between the steel supplier, civil contractor, local installer and end user.
During technical review, compare bids line by line. Check main frame steel grade, purlin thickness, coating dry film thickness, roof panel thickness, insulation density, bolt grade, gutter size, door system and accessory list. If two offers have very different weights, ask both suppliers to explain the design basis rather than choosing the lighter frame automatically.
supplier comparison note for UAE buyers
For supplier comparison, write assumptions on the drawing and in the purchase contract. A professional prefab steel warehouse UAE offer should state what is included, what is excluded and which loads were used. Ask for general arrangement drawings, anchor bolt plans, member lists, connection details, cladding details and installation guidance before production. This reduces disputes between the steel supplier, civil contractor, local installer and end user.
During technical review, compare bids line by line. Check main frame steel grade, purlin thickness, coating dry film thickness, roof panel thickness, insulation density, bolt grade, gutter size, door system and accessory list. If two offers have very different weights, ask both suppliers to explain the design basis rather than choosing the lighter frame automatically.
Common Buyer Questions
How early should we request a quotation?
Request a budget quotation when land size, building use and approximate dimensions are known. For a firm UAE price, provide site location, layout, design loads, eave height, clear span, doors, cladding and coating requirements.
Can the building be expanded later?
Yes, if the original design allows it. Plan an expandable end wall, removable cladding, foundation reserve and bracing that can be extended safely.
What documents should ship with the steel?
Packing list, erection drawings, bolt list, material certificates, coating records, installation sequence and maintenance instructions should be included.
Is the lowest price the best choice?
No. Compare total installed cost, design responsibility, corrosion protection, erection risk and after-sales support. Cheap steel can become expensive if modifications are needed at site.
Procurement Advice
For a prefab steel warehouse UAE, shortlist suppliers that ask engineering questions before quoting. The correct partner should explain load assumptions, connection details, coating options, packing sequence and installation tolerances in plain project language. Send drawings through the contact page for a budget review before locking the project scope.
Detailed Procurement Checklist for UAE
Before issuing a purchase order for a prefab steel warehouse UAE, the buyer should freeze the technical basis in writing. The checklist should name the design code, wind speed, exposure category, seismic assumptions, roof live load, service loads, crane data, door sizes, cladding type, insulation level, corrosion category and installation responsibility. This step protects the owner and the steel supplier because both sides can see whether the offer is a complete building package or only a partial steel frame.
Drawing package review
Ask for a general arrangement drawing, anchor bolt plan, main frame drawing, roof purlin plan, wall girt plan, bracing layout, cladding layout, trim details and bolt list. The drawings should show grid dimensions, eave height, ridge height, roof slope, bay spacing, door headers, canopy projection, mezzanine boundaries and reserved openings. For UAE, port handling and inland transport should also be checked against the longest member and container loading plan.
Quality inspection before shipment
A practical inspection plan includes steel grade certificates, welding checks, bolt certificates, coating dry film thickness records, trial assembly for complex joints, packing marks and a photo record of loaded bundles. Painted members should be separated with dunnage, small parts should be boxed by grid or erection sequence, and cladding sheets should be protected from edge damage. The packing list should allow the installer to find the first braced bay without opening every bundle.
Commercial comparison
When comparing suppliers, do not judge only by total price. Compare steel weight, included accessories, coating system, panel thickness, fastener specification, engineering scope, delivery time, payment terms, warranty language and response speed. A cheaper prefab steel warehouse UAE offer may exclude anchor bolts, trims, gutters, doors, insulation, design revisions or installation guidance. Those gaps often cost more than the apparent saving once the project reaches site.
Handover and maintenance
At handover, the owner should receive as-built drawings, bolt tightening records, coating repair procedure, roof access notes, gutter cleaning guidance and a maintenance schedule. In hot, humid, dusty or coastal conditions, regular inspection of roof screws, gutters, door tracks, base plates and damaged paint areas will extend service life. For buildings with cranes, poultry equipment, aircraft doors or heavy racking, annual checks should include alignment, vibration marks and any local deformation around connections.
Final technical alignment meeting
Hold one technical alignment meeting before fabrication starts. The agenda should cover design loads, architectural dimensions, foundation readiness, transport limits, coating repair method, installation sequence, lifting equipment, cladding direction, drainage discharge and responsibility for site measurement. This meeting is especially useful when the project owner, civil contractor, steel supplier and local installer are in different countries. Written minutes reduce later claims and help the site team install the building according to the approved drawings.
For procurement teams, the safest rule is simple: any item that affects load, water tightness, corrosion resistance, door operation or future expansion must be confirmed before production. That includes roof equipment, wall openings, fire partitions, ventilation fans, louver positions, gutters, downpipes, crane runway loads, mezzanine stairs and maintenance access. Clear early decisions give the factory enough time to prepare correct shop drawings and packed components.
