
Prefab Steel Warehouse in Saudi Arabia: Riyadh, Jeddah and Dammam Design Loads, Cost and Procurement Guide

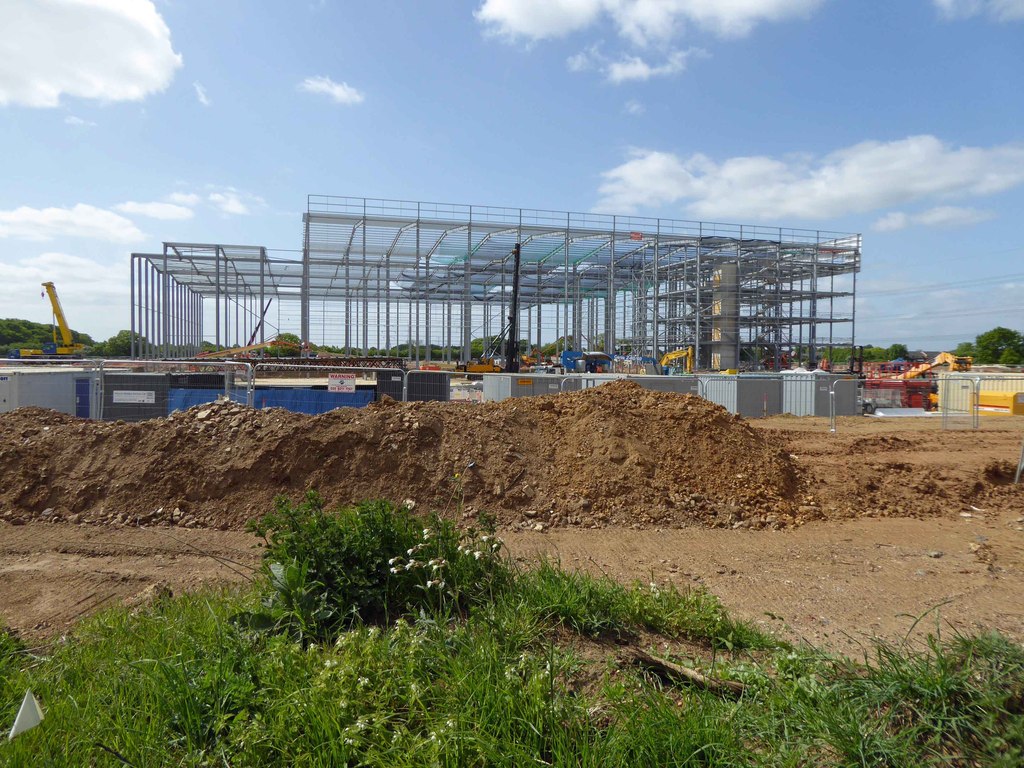
Prefab Steel Warehouse in Saudi Arabia: Riyadh, Jeddah and Dammam Design Loads, Cost and Procurement Guide
Saudi Arabia continues to add dry ports, food storage centers, spare-parts hubs, e-commerce distribution sheds and manufacturing support buildings in Riyadh, Jeddah, Dammam, NEOM supply corridors and industrial cities managed by MODON and private developers. For many buyers, a prefab steel warehouse in Saudi Arabia is not only a fast enclosure; it is a technical package that must suit high heat, dust, coastal corrosion in the Red Sea and Arabian Gulf, and strict review by the project consultant.
This guide is written for engineering procurement teams, EPC contractors, developers, architects and project owners comparing a fabricated steel frame with conventional reinforced concrete or locally assembled light sheds. It explains what to ask for before tendering, how design loads are normally defined, which material and coating choices matter in the Saudi climate, and how to read a supplier quotation without missing hidden scope.
Where Saudi prefab steel warehouses are being specified
The strongest demand comes from locations where clear span, speed and future expansion matter. Riyadh logistics parks often need 24 m to 36 m clear spans for racking and forklift traffic. Jeddah and Dammam projects often add higher corrosion protection because of saline air. Industrial zones serving Jubail, Yanbu and Ras Al Khair may need crane beams, heavy mezzanine platforms, process pipe supports or fire-rated office annexes.
- Third-party logistics and e-commerce sorting centers near Riyadh, Jeddah and Dammam.
- Cold-chain dry warehouse shells prepared for insulated panels and vapor control.
- Spare-parts storage for oil, mining, transport and port operations.
- Factory raw-material warehouses connected to a steel structure workshop.
- Industrial park buildings planned for phased extension after tenant leasing.
Structural design basis for Saudi Arabia
A serious proposal should start with the adopted design code, site coordinates, building use, importance category and local authority requirements. Saudi projects may be checked under the Saudi Building Code with reference to international standards such as ASCE 7, AISC 360, AISI for cold-formed members, AWS D1.1 for welding and ASTM material standards. The engineering consultant may also request Eurocode or British Standard comparisons on international projects.
Wind, sand and roof uplift
Wind load is often the governing lateral action for a single-storey warehouse. Long elevations, large roller doors and open loading bays can create high internal pressure if the building is partially enclosed during storms. Roof purlin spacing, end-wall bracing and anchor bolt tension must be checked for uplift. Sandstorms also affect the detailing: buyers should request tight panel laps, protected ridge caps, quality fasteners with EPDM washers and door seals suitable for dusty conditions.
Snow, rain and drainage
Snow is usually not critical for warehouses in Riyadh, Jeddah and Dammam, but some northern or highland areas may require project-specific checks. Rainfall can be short and intense, so gutter capacity, downpipe positions and roof slope still matter. A low-cost quotation that omits gutters, downpipes, flashings or roof access can create maintenance trouble later.
Seismic and foundation coordination
Seismic demand varies by region. Western Saudi locations closer to Red Sea seismic zones may need different checks than central sites. The steel supplier should provide base reactions early so the civil contractor can design isolated footings, tie beams, grade slabs and anchor bolt templates. Misalignment at the foundation stage is a common cause of erection delay.
Recommended material specifications
The primary frame for a medium or large Saudi warehouse normally uses welded H-section columns and rafters, hot-rolled sections for bracing where needed, and galvanized Z or C purlins. Common steel grades include Q355 or equivalents that match ASTM A572 Grade 50 or EN S355, subject to final approval. Secondary members may use Q235/Q355 depending on span and loading.
| Item | Typical specification | Saudi procurement note |
|---|---|---|
| Main frame | Welded H-section steel, Q355/S355 equivalent | Ask for mill certificates, weld inspection and bolt schedule |
| Purlins and girts | Galvanized Z/C sections, 1.8-3.0 mm typical | Higher thickness for heavy roof build-ups or high wind zones |
| Roof and wall cladding | Color steel sheet or sandwich panel | Consider insulation for heat reduction and energy cost |
| Bolts | High-strength bolts for main connections | Include nuts, washers, packing list and torque guidance |
| Accessories | Gutters, downpipes, skylights, ventilators, doors | Define whether supplied by steel vendor or local contractor |
Surface treatment and corrosion control
Saudi Arabia has more than one corrosion environment. A dry inland warehouse near Riyadh may work with abrasive blasting and epoxy/alkyd paint. A Jeddah or Dammam coastal warehouse, or a project near chemical and petrochemical facilities, needs a higher coating system. Hot-dip galvanizing may be suitable for secondary members, handrails, external stairs and exposed components.
- Inland storage: Sa 2.5 blasting with shop primer and finish coats matched to consultant specification.
- Coastal logistics: zinc-rich primer plus epoxy intermediate and polyurethane top coat, or galvanizing for selected members.
- Bolted joints: avoid unpainted contact surfaces after site touch-up; specify repair material.
- Fasteners: use coated or stainless options for aggressive roof and wall environments.
Cost and specification table for Saudi buyers
Prices change with steel markets, exchange rates, panel type and shipping conditions, so the figures below are planning ranges, not a final offer. For a firm price, buyers should send layout drawings, load data and site location through the steel building quote page.
| Warehouse type | Common span / eave height | Estimated steel quantity | Indicative FOB steel package range |
|---|---|---|---|
| Light dry storage | 18-24 m span, 6-8 m eave | 25-38 kg/m² | USD 45-80/m² |
| Logistics warehouse | 24-36 m span, 8-12 m eave | 35-55 kg/m² | USD 65-115/m² |
| Insulated food or pharma shell | 24-30 m span, 8-10 m eave | 38-60 kg/m² plus panels | USD 90-160/m² |
| Crane-ready industrial storage | 18-30 m span, 8-12 m eave | 55-85 kg/m² | USD 110-210/m² |
Local regulations and approvals
For Saudi projects, the owner should confirm the municipality, civil defense, MODON or economic zone requirements before ordering fabrication. Fire access roads, hydrant positions, smoke ventilation, office occupancy, roof insulation fire rating and emergency exits may affect the building plan. If the building stores chemicals, tires, packaging, food or temperature-sensitive goods, the approval path may require extra documents.
The steel supplier can support the consultant with structural drawings, calculation sheets, material certificates, welding records, coating data sheets and installation drawings. The local licensed engineer remains responsible for submission to the authority having jurisdiction.
Installation schedule and site planning
A 3,000-8,000 m² warehouse can often be fabricated within 4-8 weeks after drawing approval, subject to material availability and coating scope. Sea freight to Jeddah or Dammam commonly adds several weeks. Erection duration depends on crane access, anchor bolt accuracy, crew size and whether cladding, doors and MEP supports are included.
- Confirm anchor bolt templates before concrete casting.
- Unload steel by erection sequence, not only by container number.
- Check purlin bundles and wall panel lengths on arrival.
- Plan safe lifting for long rafters and roof bracing.
- Complete bolt tightening records and paint touch-up before handover.
Procurement advice for Saudi EPC teams
Ask suppliers to price the same scope. One quotation may include gutters, ridge vents, canopy steel, crane beams, mezzanine framing and installation guidance; another may only include primary steel. Use a comparison sheet and mark exclusions clearly. The quote requirement checklist is a practical starting point.
Documents to request before purchase order
- General arrangement drawings with grid, eave height, roof slope and door positions.
- Design load summary for wind, seismic, collateral load, live load and temperature movement.
- Connection drawings, bolt list and anchor bolt plan.
- Coating system, dry film thickness and color schedule.
- Packing list divided by frame line and erection stage.
- Quality records from fabrication, including welding and dimensional inspection.
Engineering details that reduce Saudi site risk
Many warehouse delays in Saudi Arabia are not caused by fabrication speed. They happen because early design information is too thin. A good steel building package should define the grid system, frame spacing, bracing bay positions, roof slope, base plate levels and openings before civil work begins. When this information is issued early, the local contractor can set out foundations, underground services, dock pits and apron levels without later rework.
For logistics buildings, frame spacing often sits between 6 m and 9 m. Wider spacing may reduce the number of frames but can increase purlin and girt sizes. Narrower spacing may help cladding and reduce individual member weight but can add more connections and anchor bolts. The best option depends on local crane access, container unloading limits, bay use and future racking layout. For high-bay storage, column positions should be coordinated with racking aisles, fire sprinkler mains and forklift turning zones.
Thermal movement and expansion joints
Saudi heat creates daily temperature movement in long roofs and wall sheets. Large buildings should be checked for expansion length, slotted holes where suitable, movement joints, and panel lap details that can tolerate thermal cycling. A 100 m or 150 m long warehouse may need special attention at gutters, fascia, canopies and wall transitions. If the building connects to a concrete office block, movement joint detailing should be drawn rather than left to site crews.
Fire and life-safety coordination
Steel frames do not remove the need for fire planning. Storage type, rack height, pallet content and occupancy decide sprinkler demand, smoke vents, fire doors and compartment lines. If the warehouse includes offices, battery charging rooms, chemical stores or packaging areas, the local fire consultant should review the plan before the steel frame is frozen. Openings for smoke exhaust, roof fans and MEP penetrations should be included in the cladding drawings so site cutting is limited.
Typical Saudi warehouse scope split
International supply contracts work best when the scope split is written in plain language. The steel supplier usually provides the main frame, secondary steel, bolts, cladding, trims and drawings. The Saudi civil contractor normally handles earthworks, foundations, floor slab, utilities, fire systems and final installation unless the contract states otherwise. Dock equipment, rapid doors, lighting, HVAC and sprinkler works are often supplied by specialist vendors.
| Scope item | Usually by steel supplier | Usually by local contractor | Buyer decision |
|---|---|---|---|
| Anchor bolts | Can be supplied with templates | Installed in concrete | Confirm thread grade and delivery timing |
| Floor slab | No | Yes | Define forklift load and rack post loads |
| Canopies | Yes if included | Foundations and drainage | Include truck loading weather protection |
| Mezzanine | Yes if designed in scope | Deck topping and stairs interface | Define live load and use |
| Fireproofing | Usually excluded | By approved applicator if required | Check authority and insurer rules |
Shipping, packing and customs planning
Saudi projects commonly enter through Jeddah Islamic Port or King Abdulaziz Port in Dammam, with inland transport to Riyadh and other cities. Member length, container selection and packing density affect freight cost. Long rafters may need open-top containers or break-bulk shipping, while most purlins, plates and cladding can be containerized. Every bundle should carry a mark that matches the erection drawings, because searching for unmarked steel at a hot, dusty site wastes time and increases damage risk.
Buyers should request a packing list before shipment, including bundle weight, dimensions, container number and member marks. Spare bolts, touch-up paint and small connection plates should be packed in labeled boxes. If the project has phased erection, ask for phased packing so the first container contains the first frames and bracing, not random roof sheets.
Quality control points before shipment
Factory inspection should cover dimensional checks, weld appearance, bolt-hole alignment, coating thickness and packing. For critical export projects, the buyer or third-party inspector may request trial assembly of representative frame connections. This is useful for long-span rafters, crane beam brackets and unusual end-wall openings. Inspection reports should include photos, member marks and measurement records.
- Check that all revised drawings are reflected in fabrication, not only the first issue.
- Measure bolt-hole spacing on base plates and splice plates.
- Verify dry film thickness after coating cures.
- Confirm cladding color, panel length and protective film status.
- Review container loading photos to reduce dispute at arrival.
How to compare Saudi suppliers fairly
A fair comparison uses the same layout, loads, coating and accessories. If one supplier prices 30 kg/m² and another prices 42 kg/m², the lighter option is not automatically better. It may be missing wind uplift, future solar load, crane allowance, canopy steel or a coastal paint system. Ask each bidder to state steel weight by category: primary frame, secondary steel, bracing, cladding support, platforms and accessories. This makes the price easier to audit.
Payment terms should match project risk. A common export structure includes deposit, payment after drawings or material preparation, and balance before shipment or against shipping documents. The buyer should align this with consultant approval milestones so fabrication does not start before major design comments are closed.
Saudi warehouse specification example
A typical Riyadh logistics building may use a 30 m clear span, 9 m eave height, 7.5 m bay spacing, 5 percent roof slope, galvanized Z purlins, 75 mm insulated roof panels, single-skin wall cladding above a concrete dado wall, ridge ventilation, dock canopies and future expansion at one end. A Dammam version of the same building may add a zinc-rich primer system, higher grade fasteners, thicker external flashings and sealed panel laps. A Jeddah food distribution shell may add insulated wall panels, vapor control, washable internal liner panels and stronger gutter maintenance access.
These differences show why location keywords in a tender are not cosmetic. Riyadh, Jeddah and Dammam can need different corrosion, insulation and drainage choices even when the floor area is similar.
Request-for-quotation data sheet
The fastest way to receive a useful steel building price is to send a simple data sheet instead of a short message asking for a square-meter rate. The data sheet does not need to be perfect, but it should give enough information for the engineer to model the frame and for the commercial team to price the same scope every time.
| Data field | Why the supplier needs it | Example entry |
|---|---|---|
| Project city and site condition | Sets wind, seismic, corrosion and logistics assumptions | Industrial zone, coastal or inland, open terrain |
| Length, width and eave height | Defines grid, span and member sizes | 60 m x 30 m x 9 m eave |
| Building use | Controls live load, ventilation and fire planning | Dry storage, workshop, hangar, food processing |
| Openings | Affects wind pressure and local framing | Roller doors, personnel doors, louvers and windows |
| Future expansion | Changes end-wall framing and bracing | Extend 30 m at grid line A in phase two |
Attach any architect layout, even if it is preliminary. A hand sketch with dimensions is better than no drawing. If a local consultant has already issued wind speed, soil report or fire notes, include those documents. The supplier can then state what is included, what is assumed and what must be confirmed before fabrication.
Maintenance planning after handover
A steel building is easier to maintain when access and inspection points are considered during design. Gutters should be reachable, roof walkways may be needed for large buildings, and wall panels near loading areas should be protected by bollards or concrete kerbs. Owners should schedule periodic checks for loose fasteners, blocked gutters, coating damage, door alignment and corrosion at cut edges.
In harsh climates, small coating repairs should not wait until rust spreads. Keep the touch-up paint specification and color code in the handover file. After the first rainy season or first strong wind event, ask the facility team to inspect flashings, ridge caps, gutter joints and door seals. Early maintenance protects the structure and helps preserve warranty claims if a genuine material problem appears.
Practical contract clauses to protect the buyer
The purchase order should identify the drawing revision used for pricing, the design code, the load criteria, coating system, delivery terms and document list. It should also state how design changes are handled after approval. Without a change rule, small layout edits can create disputes over cost and schedule. For export steel packages, Incoterms, packing standard, port of discharge and inspection requirements should be written clearly.
- Freeze the layout before fabrication begins, especially door and crane positions.
- State whether the supplier provides only materials or also site supervision.
- Define acceptable substitutions for steel grade, paint brand and panel profile.
- Require as-built or final drawings after fabrication if changes occur.
- Keep a retention or milestone linked to complete documents when commercially possible.
Closing technical review before production release
Before the factory cuts steel, hold a short technical review with the owner, local engineer, contractor and supplier. The meeting should confirm the latest drawings, design load sheet, excluded items, coating colors, delivery route and site readiness date. This review is not a formality. It is the last low-cost chance to catch a wrong door height, missing canopy, changed grid line or misunderstood corrosion class.
After the review, issue one approved drawing set for production. Avoid sending separate comments by email without a revised drawing, because fabrication teams work from controlled documents. If an urgent change is unavoidable, ask the supplier to confirm which members are already cut, which can still be changed and what cost or schedule effect will follow.
Common buyer questions
Can a Saudi warehouse be expanded later?
Yes, but expansion should be designed from day one. End-wall columns, bracing locations, roof drainage and panel details should allow future bay extension without cutting major members.
Is insulated cladding necessary in Riyadh or Jeddah?
For simple dry storage it may not be mandatory, but insulated roof and wall panels reduce heat gain, improve worker comfort and protect sensitive inventory. They are often justified for food, packaging, electronics and occupied warehouses.
What information is needed for an accurate Saudi quotation?
Provide city, site wind data if available, dimensions, eave height, crane requirement, panel type, door schedule, mezzanine need, corrosion environment and whether the price should include installation supervision.
Can imported steel meet Saudi consultant requirements?
Yes, if the supplier provides traceable materials, calculations, drawings and inspection documents. Confirm the accepted code and certificate format before fabrication.
Final purchasing recommendation
For a Saudi Arabia prefab steel warehouse, do not buy only on price per ton. Compare design assumptions, coating level, included accessories, document support and installation practicality. A slightly heavier frame with correct wind uplift, corrosion protection and clean packing can save weeks during approval and erection. To discuss a project in Riyadh, Jeddah, Dammam or another Saudi industrial zone, contact the engineering team through Contact Us and attach preliminary drawings or a simple dimension sketch.
Related reading: steel building cost factors and overseas steel structure design guide.
External references for project teams: Saudi Building Code, MODON industrial cities, and AISC steel design resources.