
Steel Workshop in Jordan: Design Loads, Corrosion and Procurement Guide for Amman, Aqaba and Industrial Zones

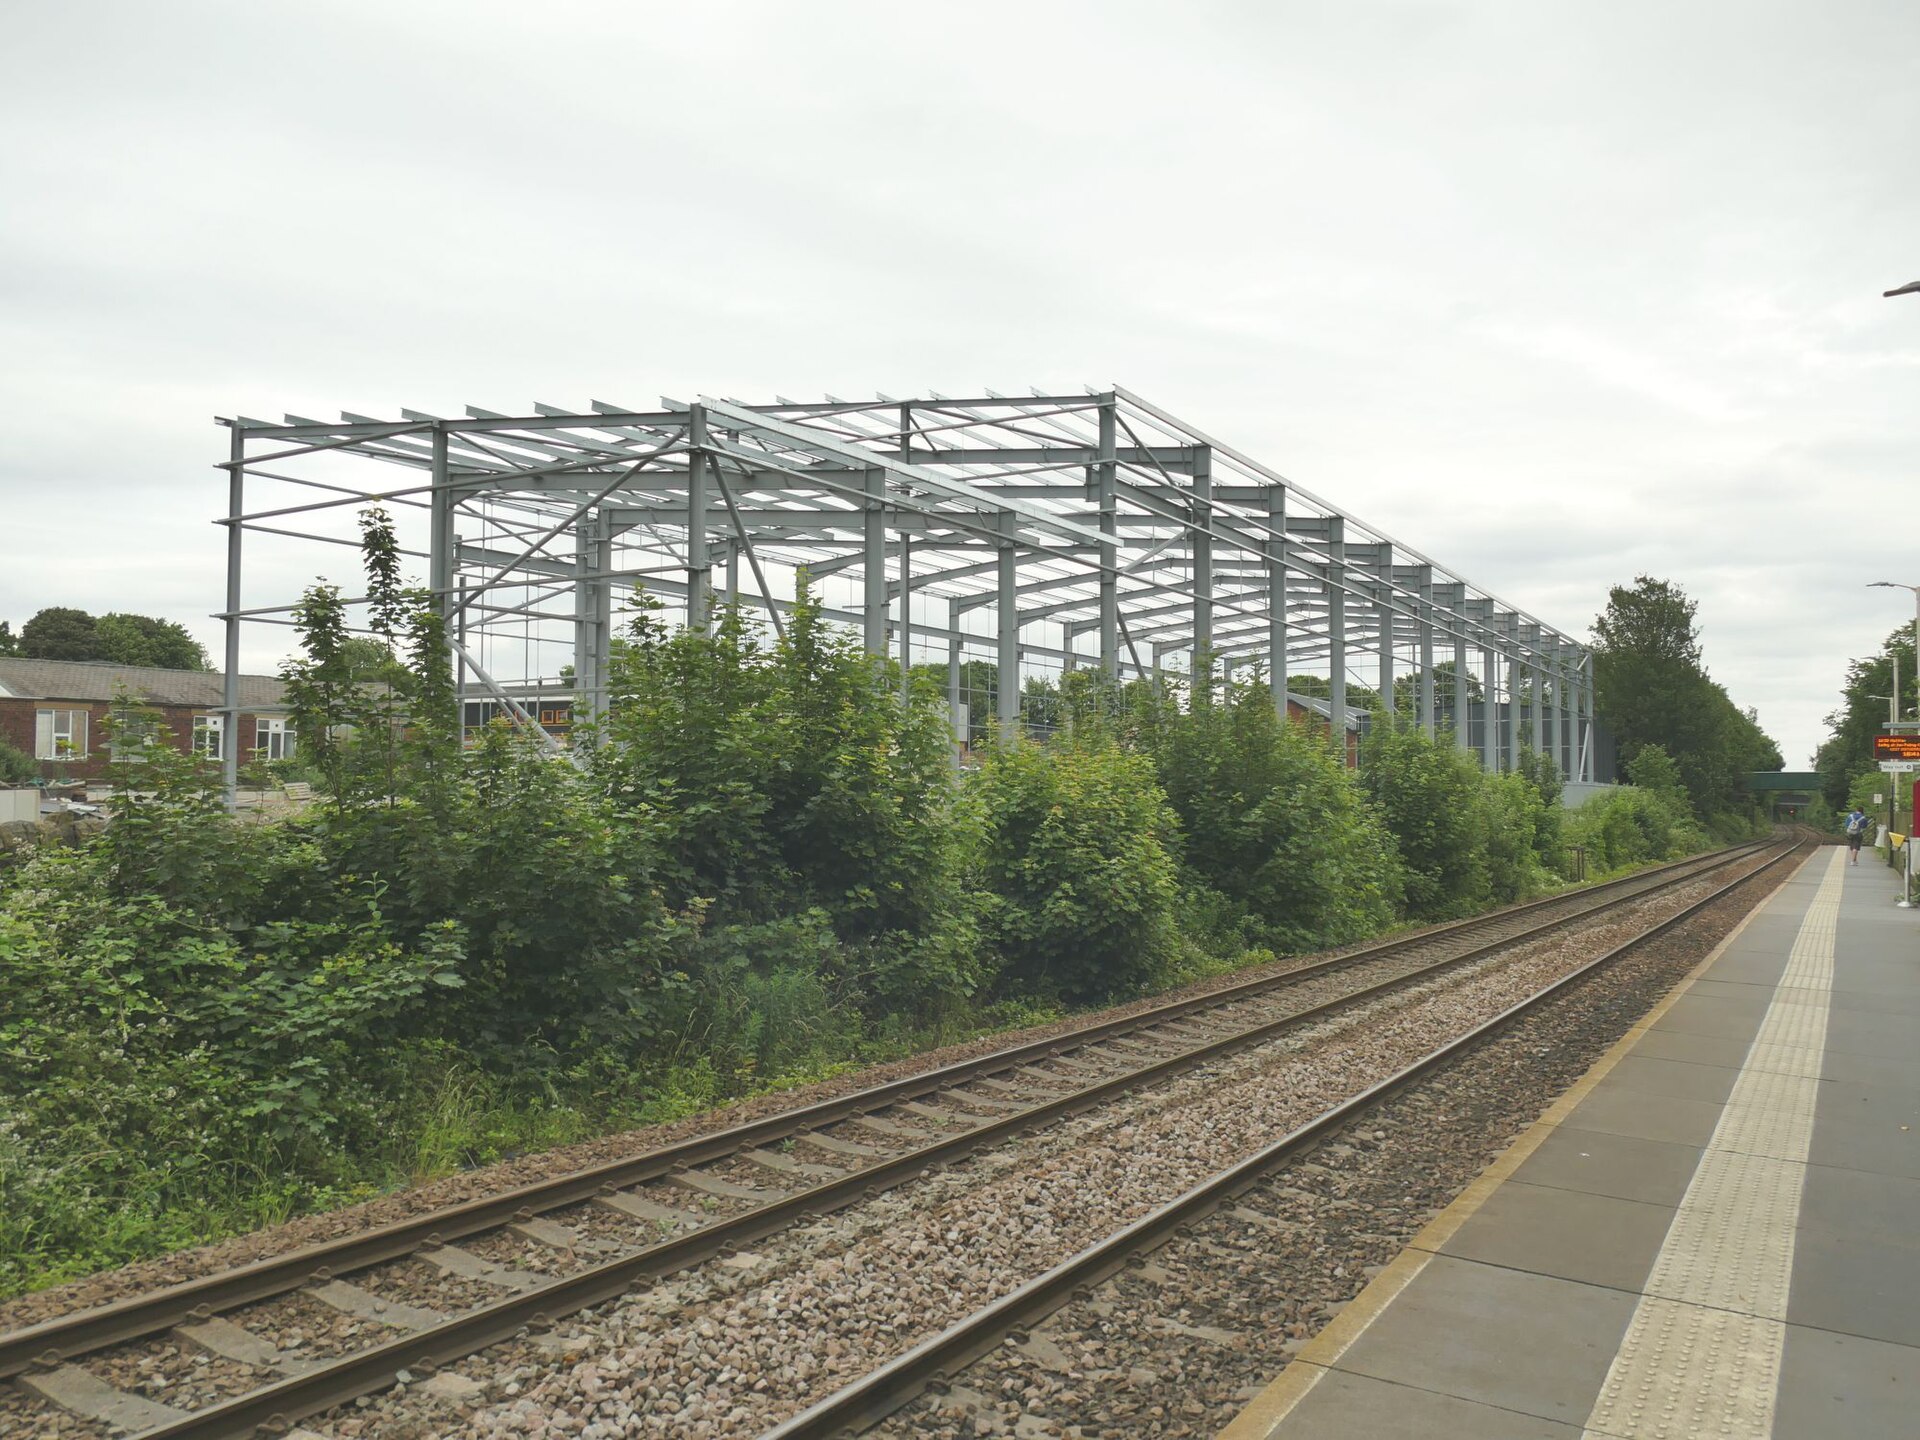
For contractors, plant owners and industrial park developers in Jordan, a steel workshop is usually the fastest route from bare land to a working production or maintenance facility. Amman’s industrial districts, the Aqaba Special Economic Zone and the corridor around Zarqa and Mafraq are absorbing demand from logistics operators, vehicle fleets, food processors and light manufacturers. This guide covers what procurement teams and project owners need to specify, budget and approve a prefab steel workshop in Jordan, with attention to the country’s seismic exposure, dry-heat and cold-night climate, and the coastal corrosion conditions at Aqaba.
Why a Steel Workshop Suits Jordanian Industrial Projects
Jordan imports most of its structural steel and finished building systems, which makes a pre-engineered approach attractive. The frame is fabricated to drawings, shipped in containers and bolted together on site, so the local labour requirement is assembly rather than heavy fabrication. For a country where skilled welding capacity is in demand across the construction sector, that shifts risk away from the site.
A clear-span steel workshop also gives owners column-free floor area for vehicle bays, assembly lines or maintenance pits. Spans of 18 to 36 metres are routine, and larger spans are achievable with deeper sections or trusses. Compared with concrete-frame or block construction, a bolted steel building reaches lock-up faster, which matters when a tenant or production line is waiting.
- Predictable factory-controlled quality on the primary structure.
- Container-friendly knock-down shipping to Aqaba port.
- Clear-span interiors for cranes, racking and machinery.
- Straightforward future extension by adding bays.
For a wider view of how these buildings are configured, our steel workshop product page sets out the standard framing options we ship to the region.
Structural Design Basics for Jordan
Most workshop frames we supply to Jordan use a clear-span portal frame: tapered or constant-section columns, rafters connected at haunches, and a gable roof pitched between 5 and 10 percent. Secondary steelwork (purlins and girts) is usually cold-formed Z or C sections that carry the sheeting and transfer load back to the frame.
Key dimensions to fix early in design:
- Clear span: the column-free width, driven by the work bays or equipment inside.
- Eave height: set by crane lift height, racking or vehicle clearance; 6 to 9 metres is common for workshops.
- Bay spacing: typically 6 to 9 metres between frames, balancing steel weight against purlin size.
- Roof pitch: enough to shed Amman’s winter rain and occasional snow without ponding.
Design code choice matters in Jordan. The Jordanian National Building Council issues local codes, but many engineers work to a combination of these and international references such as AISC (American) or Eurocode. We design to the code the project’s consultant of record nominates, and we can supply calculations stamped for that basis. Our steel structure design guide explains how we set up frames for overseas projects.
Seismic, Wind and Snow Loads in Jordan
Jordan sits along the Dead Sea Transform fault system, so seismic design is not optional. The Jordan Valley and Aqaba in particular carry meaningful seismic hazard, and the national seismic code assigns zone factors accordingly. For a steel workshop this affects bracing layout, connection design and anchor bolt detailing more than member sizing, because a light steel roof attracts lower seismic mass than a concrete structure.
The table below gives indicative design parameters. These are planning figures only; the project’s geotechnical and structural engineer must confirm site-specific values.
| Location | Seismic exposure | Design wind speed (indicative) | Snow / rain note |
|---|---|---|---|
| Amman (highlands) | Moderate to high | ~120-130 km/h (3s gust) | Winter rain, occasional snow load on roof |
| Zarqa / Mafraq | Moderate | ~120 km/h | Low snow, wind-driven dust |
| Aqaba (coast) | High (rift zone) | ~110-120 km/h | Negligible snow, high salt/heat |
| Jordan Valley | High (rift zone) | ~110 km/h | Extreme summer heat |
Amman’s elevation (around 750 to 1,000 metres) means genuine winter cold and the occasional snow event, so roofs should be checked for snow load, not just wind uplift. Aqaba, by contrast, is hot year-round and needs the design focused on heat, salt and seismic detailing.
Material Specifications
Getting the steel grade and section specification right protects both structural performance and the quote comparison. The table below shows a typical specification set for a Jordanian workshop.
| Element | Typical specification | Notes |
|---|---|---|
| Primary frame steel | Q355B / S355 (or ASTM A572 Gr.50) | Higher yield reduces section weight |
| Secondary (purlins/girts) | Cold-formed Z/C, galvanized G350 | 1.5-3.0 mm gauge by span |
| Roof/wall sheeting | 0.4-0.6 mm steel, AZ150 aluzinc | PVDF or SMP paint for UV/salt |
| Bolts | Grade 8.8 / 10.9 high strength | Galvanized for corrosion zones |
| Anchor bolts | Grade 8.8, hot-dip galvanized | Sized for seismic uplift |
| Insulation | Glass wool or PU sandwich panel | Heat control for summer |
For Jordan’s climate, the sheeting finish is a real decision point. A standard polyester paint will chalk and fade quickly under the high-UV summer sun; a PVDF (Kynar) finish holds colour and gloss far longer and is worth the premium on visible elevations and at Aqaba.
Surface Treatment and Corrosion Protection
Corrosion strategy in Jordan splits cleanly by location. Inland sites at Amman, Zarqa and Mafraq are dry, so atmospheric corrosivity is low (broadly ISO 9223 category C2-C3). A blast-cleaned, primed and top-coated frame performs well there. Aqaba is a different problem: salt-laden coastal air pushes corrosivity to C4 or higher, and the structure needs a heavier system.
- Inland (Amman/Zarqa): Sa2.5 blast, zinc-rich primer, intermediate and polyurethane topcoat, 120-160 microns total.
- Coastal (Aqaba): hot-dip galvanizing or a high-build epoxy system, 200-280 microns, with galvanized bolts and fasteners throughout.
- Sheeting: AZ150 aluzinc base with PVDF paint at the coast; AZ100-150 inland.
We document the coating system on the quote and on the fabrication drawings so the consultant can verify it on delivery. Our quality control guide covers how we record blast profile, coating thickness and inspection on every shipment.
Installation Timeline
A bolted steel workshop assembles quickly once the foundations are cured and the steel is on site. The sequence below is typical for a mid-sized Jordanian project, assuming the foundations are built by a local civil contractor while the steel is in fabrication and transit.
| Phase | Indicative duration | Responsibility |
|---|---|---|
| Design & approval drawings | 2-4 weeks | Supplier + consultant |
| Fabrication | 4-7 weeks | Factory |
| Sea freight to Aqaba + inland haul | 4-6 weeks | Freight forwarder |
| Foundations (parallel) | 3-5 weeks | Local civil contractor |
| Steel erection | 2-4 weeks | Erection crew |
| Cladding, doors, finishes | 2-3 weeks | Erection crew |
The critical path is usually shipping plus customs clearance at Aqaba, not the building work itself. Running foundations in parallel with fabrication is the single biggest schedule saver. Our installation timeline article breaks the on-site sequence down further.
Cost and Price Ranges for Jordan
Steel building prices move with global steel markets, so treat the figures below as planning ranges, not quotes. They cover the supplied steel building system (frame, secondary steel, sheeting, standard doors) delivered to Aqaba, and exclude foundations, local installation labour, customs duty and VAT.
| Building type | Indicative supply range (USD/m²) | Notes |
|---|---|---|
| Basic workshop, no crane | $45-65 | Standard eave height, single skin |
| Insulated workshop | $65-90 | Sandwich panel roof/wall |
| Workshop with overhead crane | $80-120 | Crane beams, heavier columns |
| Coastal (Aqaba) spec uplift | +10-18% | Galvanizing, PVDF, heavier coatings |
To convert a range into a firm number, a supplier needs span, length, eave height, crane data, location and cladding spec. Our steel building cost guide explains what drives the price up or down, and the quote requirements page lists exactly what to send for an accurate offer.
Local Regulations and Approvals
Building permits in Jordan are issued by the relevant municipality (Greater Amman Municipality in the capital) or by the zone authority. In the Aqaba Special Economic Zone, ASEZA handles planning and permits, and its requirements can differ from the municipal process, including incentives for industrial investors. Plan for:
- Structural drawings and calculations stamped by a licensed Jordanian engineer.
- Architectural and site drawings for the municipality or zone authority.
- Civil defence (fire) review for the building’s use and size.
- Compliance with the Jordanian seismic and loading codes.
We supply design-intent drawings and stamped calculations to the agreed code so your local consultant of record can complete the submission. We do not act as the engineer of record in Jordan; that role stays with a locally licensed professional.
Project Scenarios
A few configurations we see regularly across Jordan:
- Vehicle maintenance workshop, Zarqa: 24 m clear span, 7 m eave, two 5-tonne cranes, inspection pits, insulated roof for summer heat.
- Food processing workshop, Amman: insulated sandwich panel envelope, hygienic internal finish, controlled temperature, snow-checked roof.
- Logistics maintenance hangar, Aqaba: coastal corrosion spec, large sliding doors, high eave for trucks, full galvanizing.
- Light manufacturing unit, Mafraq: economical single-skin building, mezzanine office at one end, future bay extension allowed for.
Foundation Design for Jordanian Sites
The steel supplier provides column base reactions and anchor bolt layouts; the local geotechnical and civil engineer designs the foundations to suit the ground. Jordan’s soils range from competent rock in parts of the highlands to weaker, expansive or filled ground in valley and urban-fringe sites. Common foundation types:
- Isolated pad footings under each column where bearing capacity is good.
- Combined or strap footings where columns are close or loads are high.
- Pile foundations on weak or expansive ground, particularly in parts of the Jordan Valley.
Seismic uplift and overturning govern anchor bolt design in Jordan, so the embedment and pier reinforcement are often heavier than the gravity case alone would suggest. A proper geotechnical report pays for itself by avoiding over-design or, worse, under-design of the foundations.
Roofing, Cladding and Insulation
The building envelope does most of the work managing Jordan’s climate. Summer roof surface temperatures are high, and inland nights in winter are cold, so insulation choice affects both comfort and running cost.
- Single-skin sheeting: cheapest, suits unconditioned storage or open workshops.
- Insulated sandwich panels: PU or rock wool core, 50-100 mm, for temperature-controlled or occupied workshops.
- Built-up systems: outer sheet, glass wool blanket and inner liner for a mid-cost insulated roof.
For food processing, controlled-temperature or office-integrated workshops, sandwich panels earn their cost quickly through lower cooling load. Ventilation matters too: ridge vents, wall louvres or powered extraction keep summer working temperatures manageable.
Overhead Cranes and Heavy Equipment
Many Jordanian workshops carry overhead travelling cranes for vehicle, fabrication or machinery work. Crane loads change the design significantly: the columns carry the crane runway beams, and the wheel loads, impact and longitudinal forces all feed into the frame and foundations. Tell the supplier early:
- Crane capacity (tonnes) and number of cranes.
- Span of the crane and required hook height.
- Duty class (how often and how hard the crane works).
Retrofitting a crane into a frame that was not designed for it is expensive and sometimes impossible, so it is always cheaper to specify crane capacity at the design stage even if the crane is installed later.
Fire Safety and Compliance
Jordanian Civil Defence reviews fire safety for industrial buildings. Steel loses strength at high temperature, so depending on occupancy and size you may need intumescent paint or board protection on key members, along with the usual fire detection, extinguishers, hydrants and clearly marked exits. Workshops handling flammable materials, paint or fuel carry stricter requirements. Confirm the fire strategy with your consultant before fabrication, because protection changes both cost and member detailing.
Steel Versus Concrete for Jordanian Workshops
| Factor | Prefab steel | Concrete / block |
|---|---|---|
| Build speed | Fast (bolted assembly) | Slower (cast and cure) |
| Clear span | Excellent | Limited without heavy beams |
| Seismic mass | Light (lower demand) | Heavy (higher demand) |
| Future extension | Simple | Difficult |
| Thermal mass | Low (needs insulation) | High |
| Import dependence | Higher (steel system) | Lower (local materials) |
For seismic regions like Jordan, the light weight of a steel roof is a genuine advantage because it reduces the earthquake force the structure must resist. Hybrid solutions, such as a concrete dado wall with steel above, are common where impact resistance at low level is needed.
Maintenance and Service Life
A properly coated steel workshop in Jordan should give 30 to 50 years of service with routine care. Inland buildings need little more than periodic inspection and touch-up of coating damage. Coastal buildings at Aqaba need a planned maintenance cycle: wash down salt deposits, inspect coatings annually, and re-coat exposed members before rust takes hold. Keeping gutters and downpipes clear prevents water sitting against steel, which is the most common cause of premature corrosion.
Procurement Checklist
- Confirm clear span, length and eave height against the equipment and process inside.
- Fix the design code basis with your consultant (Jordanian code, AISC or Eurocode).
- Specify the corrosion system by location (inland vs Aqaba).
- State crane capacity and duty up front.
- Decide cladding and insulation by climate and use.
- Plan foundations and customs clearance in parallel with fabrication.
- Confirm who is the engineer of record for the local submission.
Shipping and Logistics Through Aqaba
Aqaba is Jordan’s only seaport, so almost every imported steel building system lands there before moving inland by road. That single point of entry shapes the logistics plan. A typical workshop ships in 40-foot containers, with the frame members, secondary steel, sheeting, fasteners and accessories packed to maximise container fill and protect coatings in transit.
- Container loading: members are bundled and braced so coatings are not damaged by movement at sea.
- Customs clearance: a clean, itemised packing list and commercial invoice speed clearance at Aqaba; missing documents are the usual cause of delay.
- Inland haulage: Aqaba to Amman is roughly 330 km of good highway, a half-day truck run, so distribution to most industrial zones is straightforward.
- Site access: confirm that delivery trucks and the erection crane can reach and turn on the site before the steel arrives.
For ASEZA projects, goods entering the zone may benefit from duty and tax treatment that differs from the rest of the country, so it is worth confirming the import position with a local customs broker early. Building the customs and haulage plan into the programme from day one avoids demurrage charges and idle erection crews.
Doors, Ventilation and Workshop Fit-Out
The shell is only half the building. Workshops need the right openings and internal provisions to function, and these are cheaper to design in than to add later.
- Sliding or sectional doors: sized for the largest vehicle or load that must pass through; vehicle workshops often need 4-5 m wide by 4.5-5 m high openings.
- Personnel doors and fire exits: positioned to meet Civil Defence travel-distance rules.
- Ventilation: ridge ventilators, wall louvres or powered extraction to manage summer heat and fumes from welding or vehicle exhaust.
- Natural light: translucent roof panels or wall light strips cut daytime lighting cost.
- Mezzanine offices: a steel mezzanine at one end gives office, store or welfare space without extending the footprint.
Telling the supplier the internal layout, equipment positions and process flow at the design stage means the frame, bracing and openings can be arranged to suit, rather than forcing the operation to work around an off-the-shelf box.
Quality Control and Documentation
Because the structural quality is set in the factory, the documentation that travels with the building is what lets your consultant verify it on arrival. A complete package should include mill certificates for the steel, welding records, coating inspection reports (blast profile and dry-film thickness), bolt certificates and as-built drawings. We attach this set to every shipment so the consultant of record can sign off the structure against the approved specification. When you compare quotes from different suppliers, check that this documentation is included rather than treated as an extra, because a cheap building with no traceability is a poor outcome for an industrial owner who needs the asset to last.
Insulation and Climate Control for Jordanian Workshops
Jordan’s climate runs from hot, dry summers to genuinely cold highland winters. Amman sits around 750-1,000 m above sea level and sees frost and occasional snow, while Aqaba on the Red Sea is hot for most of the year. A workshop specified for one of these conditions will be uncomfortable and expensive to run in the other, so the insulation strategy should match the actual site.
- Roof insulation: glass-wool blanket under the sheeting, or insulated sandwich panels, cut summer heat gain and winter heat loss. For highland sites, 75-100 mm of insulation is a reasonable starting point.
- Wall insulation: sandwich panels give a finished internal face that is easy to clean, useful for paint shops, food processing or any controlled environment.
- Condensation control: a vapour barrier and adequate ventilation stop condensation forming on the underside of the roof on cold mornings, which protects stored goods and equipment.
- Air-conditioned zones: where offices or QC rooms need cooling, building them as insulated rooms within the shell is far cheaper than conditioning the whole volume.
Workshops with welding, heat treatment or vehicle exhaust also need to balance insulation against ventilation, so the fume extraction and the thermal envelope should be designed together rather than in isolation.
Expansion and Future-Proofing
Industrial operations grow, and a steel portal frame makes expansion straightforward if it is planned at the outset. Leaving an end bay designed as a removable gable wall lets you extend the building lengthways later by simply unbolting the end sheeting and adding more frames, without disturbing the operation inside. If you expect to add an overhead crane, a mezzanine or heavier process loads in future, telling the supplier now means the columns and foundations can be sized for it, which is far cheaper than reinforcing later. We often supply Jordanian clients with a first phase that meets current needs but is engineered so phase two bolts straight on when demand justifies it.
FAQ: Common Buyer Questions
How long does a steel workshop take to build in Jordan?
From order to a weathertight building, plan on roughly 12 to 18 weeks, with shipping and Aqaba customs clearance usually the longest single element. Running foundations in parallel with fabrication keeps the programme tight.
Is steel suitable given Jordan’s earthquake risk?
Yes. A light steel roof attracts lower seismic force than a heavy concrete structure, which is an advantage in the rift zone. The seismic demand is handled through bracing, connection design and anchor detailing, all of which we design to the nominated code.
What is the price of a steel workshop in Jordan?
As a planning range, a basic workshop runs around $45-65/m² for the supplied steel building delivered to Aqaba, rising to $80-120/m² with an overhead crane. Coastal specification adds roughly 10-18%. Foundations, installation, duty and VAT are separate.
Do you handle the building permit?
We supply stamped design calculations and drawings to the agreed code, but the permit submission is made by your locally licensed engineer of record to the municipality or ASEZA.
Can the workshop be extended later?
Yes. If you tell us at the design stage, we detail the end frame so additional bays can be bolted on without disturbing the existing structure.
What corrosion protection do I need at Aqaba?
The coastal salt air pushes you to hot-dip galvanizing or a high-build epoxy system with galvanized fasteners and PVDF-coated sheeting. Inland sites at Amman or Zarqa can use a lighter primed-and-painted system.
Talk to Our Team
We supply prefab steel workshops, warehouses and industrial buildings to projects across Jordan and the wider Middle East, from Amman and Zarqa to the Aqaba zone. Send us your span, length, eave height, crane requirement and location and we will return a specification and budget. Start at our get a quote page, or browse country-by-country detail in our global steel building country guides. For background on design basis, the Eurocodes and ISO 12944 corrosion standard are useful authoritative references.
