
Steel Workshop in Canada: Snow Load, Cold-Climate Design and Procurement Guide

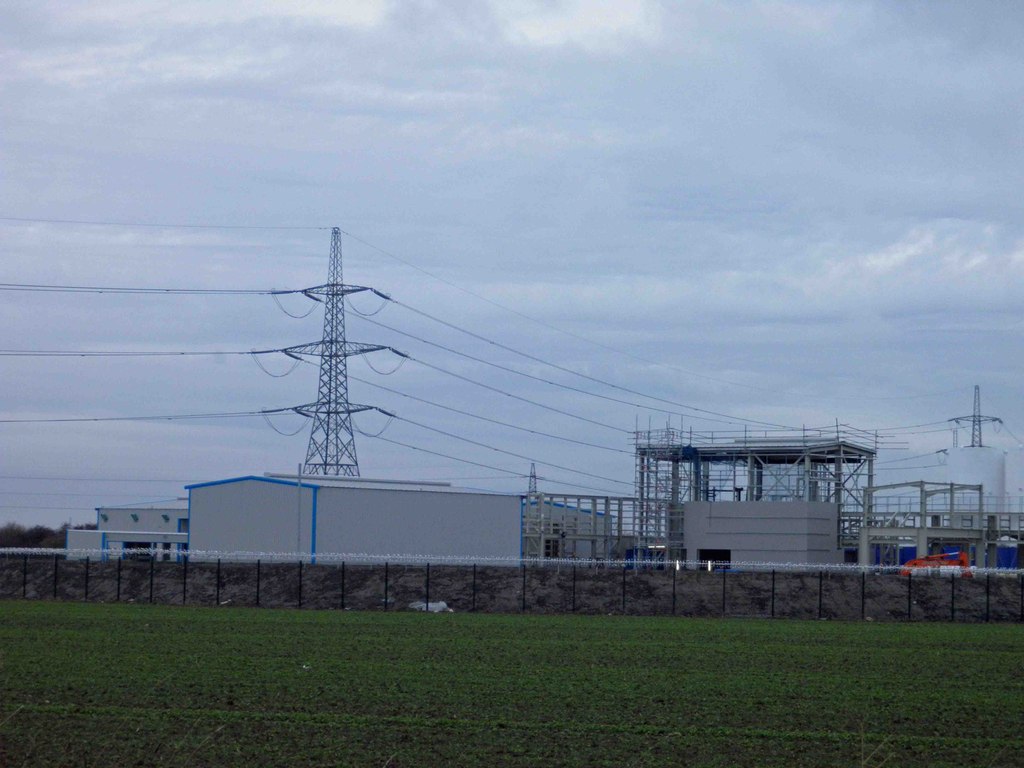
For Canadian contractors, developers and industrial buyers, a steel workshop or industrial building has to do more than enclose space. It has to carry heavy ground snow, resist the freeze-thaw cycle, hold heat through a long heating season, and clear the National Building Code (NBC) and the provincial code that adopts it. This guide walks through the procurement and engineering decisions that matter when you specify a steel workshop building for a Canadian site, from snow and wind loads to insulation, foundations in frost-prone ground, and realistic delivery and installation planning.
Why Steel Suits Canadian Industrial Buildings
Steel portal-frame and pre-engineered building systems are widely used across Canada for workshops, fabrication shops, equipment maintenance buildings, cold storage and light manufacturing. The reasons are practical: steel handles the high snow loads common across the country, spans wide without internal columns so equipment and overhead cranes can move freely, and arrives as an engineered kit that erects quickly during a short construction window between thaw and freeze.
For a buyer importing or sourcing a steel building system, the key is that the structure is engineered to Canadian loads and detailed for a cold climate, not simply shipped to a generic specification. The sections below cover the parameters you need to confirm before you sign.
Snow Load: The Dominant Design Case in Canada
Across most of Canada, snow load governs the roof design. The NBC publishes ground snow loads (Ss) and associated rain loads (Sr) by location, and these vary enormously, from moderate values in parts of southern Ontario to very high values in mountain and northern regions. The roof snow load is derived from the ground value with factors for exposure, roof shape, slope and thermal condition.
Specify the Location, Not a Generic Number
The single most important thing you can give a manufacturer is the exact project location, because the design snow load follows from the NBC climatic data for that town. A building engineered for a low-snow location and then erected in a high-snow region is dangerously under-designed. Always confirm that the design Ss and Sr match the NBC values for your specific site.
Drift, Sliding and Unbalanced Snow
Snow does not sit evenly. It drifts against parapets, taller adjacent structures and roof steps, and it slides off upper roofs onto lower ones. These local accumulations can be several times the balanced roof load. If your workshop has a lower attached bay, a canopy or sits beside a taller building, the drift and sliding cases must be designed explicitly. Tell the manufacturer about every adjacent structure and roof level.
Roof Slope and Snow Management
A steeper roof sheds snow more readily and reduces the balanced load, but it raises the building and can increase wind exposure and cost. Most steel workshops use a moderate slope as a compromise. Where snow sliding onto doors, walkways or parking is a hazard, snow guards and the placement of entrances out of slide zones are part of the design, not an afterthought.
Wind Load and Combined Cases
The NBC sets reference wind pressures by location based on a 1-in-50-year hourly wind pressure. Wind drives the design of wall girts, roof uplift, bracing and anchorage, and it combines with snow and dead load in the governing load combinations. Coastal British Columbia, the Atlantic provinces and exposed prairie sites all have meaningful wind demands that interact with the heavy snow case.
Uplift and Anchorage
A lightweight steel roof is vulnerable to wind uplift, which can exceed the downward dead load and put the column bases into net tension. The anchor bolts, base plates and foundation must be designed for that uplift. Confirm that the connection and foundation design addresses the uplift case for your site’s wind pressure, not just gravity load.
Seismic Design Where It Applies
Seismic demand in Canada is concentrated in specific regions, notably the southwest coast of British Columbia and parts of the St. Lawrence and Ottawa valleys. The NBC provides seismic hazard values by location. In high-seismic zones the lateral system, bracing and connections are designed for ductility and the foundations for the resulting forces. For most low-seismic sites in Canada the wind and snow cases govern, but the seismic check still has to be made for the specific location. Provide the site so the engineer can confirm which case controls.
Insulation and Condensation Control for a Cold Climate
In a Canadian workshop, the building envelope is as important as the structure. A heated workshop loses heat through the roof and walls all winter, and uncontrolled water vapour condenses on cold steel surfaces, dripping onto equipment and corroding the structure. Getting insulation and vapour control right is central to a durable, economical building.
Insulation Strategy
Common approaches include thick fibreglass blanket insulation with a vapour-retarder facing, insulated metal panels (IMPs) that combine cladding and insulation in one unit, and spray foam for high-performance or retrofit applications. IMPs give a continuous, high-R envelope with good air-tightness and a clean interior finish, which suits heated workshops and any conditioned space. The right R-value follows from the provincial energy code and the building’s heating strategy.
Condensation and the Vapour Barrier
In a cold climate the vapour barrier goes on the warm (interior) side of the insulation, and the assembly must stop warm, moist interior air from reaching the cold steel where it would condense. Thermal breaks at girts and purlins reduce the cold spots that cause local condensation and heat loss. A workshop that generates moisture, from washing, processes or simply many people and vehicles, needs both good vapour control and adequate ventilation to manage humidity.
Heating and Air-Tightness
Air leakage is a major heat-loss path in winter. A tight envelope with sealed laps, good door seals and detailed penetrations cuts heating cost substantially over a building’s life. Coordinate the heating system (unit heaters, radiant tube heaters, or a full HVAC system) with the insulation level and the air-change requirements of the work being done.
Foundations in Frost-Prone Ground
Frost is the foundation challenge in Canada. Water in the soil freezes and expands, and if a footing sits above the frost line it will heave and crack the slab and frame. Foundations must bear below the local frost depth, which can exceed 1.5 to 2 metres in colder regions, or use a frost-protected shallow foundation designed for the purpose.
Frost Depth and Footing Design
The required embedment depth comes from local frost data and the geotechnical report. Perimeter footings, interior pad footings under heavily loaded columns and the slab edge all have to be detailed for frost. In permafrost or seasonally frozen northern sites, specialised foundation design (piles, thermosyphons, insulated pads) is required and must be engineered by a local specialist.
Slab, Drainage and Heaving
A heated slab on grade can be insulated underneath to reduce heat loss and to keep the ground beneath from freezing and heaving. Good site drainage keeps water away from footings so there is less water to freeze. The slab is engineered for the equipment, vehicle and any crane or rack loads it will carry, with the joint layout and reinforcement to match.
Crane Systems and Clear Height
Many Canadian workshops run an overhead bridge crane for fabrication, maintenance or heavy assembly. A crane changes the structural design fundamentally: the columns carry the crane runway loads and the lateral surge from moving loads, the frame deflection is limited so the crane runs true, and the clear height has to accommodate the hook height plus the crane and the lifted load.
Define the Crane Before Engineering
Give the manufacturer the crane capacity, span, the required hook height and the duty cycle before the frame is engineered. Retrofitting a crane into a frame designed without one usually means reinforcing or replacing columns. The runway beams, brackets and the building bracing all depend on the crane data.
Clear Height for Equipment and Storage
Define eave height and clear height to the actual need: the crane and load, the tallest equipment, the racking, or the door clearance for the largest vehicle. In a cold climate, extra unused height is extra volume to heat, so size the clear height to the requirement rather than over-building it.
Cladding, Doors and Ventilation
Wall and roof cladding for Canadian workshops is typically pre-finished steel or insulated metal panel, selected for the snow, wind and the corrosion environment (coastal and road-salt exposure call for better coatings). Large industrial doors, whether overhead sectional or sliding, must be rated for wind and detailed to seal against winter air infiltration. Even a heated workshop needs ventilation for air quality, and any process that produces fumes or moisture needs an engineered ventilation plan that works without dumping heat needlessly in winter.
Local Code, Permits and Stamped Drawings
Building permits in Canada require drawings stamped by an engineer licensed in the province where the building is constructed. Each province adopts the NBC, sometimes with amendments (and some jurisdictions have their own code), so the design must reference the correct version and the local climatic data. The structural steel design itself is governed by CSA S16, the Canadian standard for the design of steel structures, which the engineer of record applies alongside the NBC. For an imported steel building system, the manufacturer provides the engineered design and the local engineer of record reviews, adapts and stamps it for the permit. Confirm early who provides the stamped drawings and that they will be acceptable to the local authority having jurisdiction.
Budget Control and Cost Drivers
The frame steel tonnage is one cost line; the envelope, foundations, crane, doors and site work often add up to more. To keep budget under control, lock the parameters that drive tonnage and envelope cost early: span, clear height, snow and wind loads, insulation level and crane. Changing any of these after engineering forces rework. The biggest avoidable costs come from late scope changes and from foundations that were not properly investigated before design.
Where Buyers Overspend
Common overspend comes from specifying more clear height or a higher snow factor “to be safe”, from under-investigating the ground and hitting surprises at excavation, and from adding a crane or mezzanine after the frame is engineered. A clear, complete brief at the start is the cheapest cost control there is. Our steel building cost guide breaks down the line items in more detail.
Delivery, Logistics and the Construction Window
An imported steel building system ships in containers to a Canadian port and moves inland by truck or rail. Plan the full timeline: engineering and approval, fabrication, ocean transit, customs clearance, inland haul, and erection. The Canadian construction window is a real constraint, foundations are hard to pour in deep frost, and erection in deep winter is slower and more costly, so coordinate delivery so the frame goes up in workable weather. Confirm Incoterms, who handles customs and duties, and that the packing list and erection drawings arrive with or before the steel.
Installation and Quality Control
Steel building systems are designed for efficient bolt-together erection by an experienced crew, but quality control on site protects the engineering. Anchor bolt positions must be verified against the template before steel arrives, bolted connections torqued to specification, bracing installed as designed (not omitted because it is “in the way”), and the envelope sealed properly for the climate. Our quality control guide and installation timeline cover what to check at each stage. For complex or crane-equipped buildings, supervised erection or a manufacturer’s technical advisor on site reduces risk.
Frequently Asked Questions
What snow load should a steel workshop in Canada be designed for?
It depends entirely on the location. The National Building Code publishes ground snow load (Ss) and rain load (Sr) values for each town, and they range from moderate to very high across the country. The roof load is derived from those values with shape, exposure and slope factors, plus drift and sliding cases where relevant. Always give the manufacturer the exact site so the design uses the correct NBC climatic data, and confirm the design values match.
Can a steel building from an overseas manufacturer get a permit in Canada?
Yes, provided the design is engineered to the NBC and the applicable provincial code and the permit drawings are stamped by an engineer licensed in that province. In practice the manufacturer supplies the engineered system and a local engineer of record reviews and stamps it for the authority having jurisdiction. Confirm at quotation who provides the stamped drawings and that they will meet local requirements, including the correct climatic loads for the site.
How do I stop condensation in a heated steel workshop in winter?
Use a continuous insulation system with the vapour barrier on the warm interior side, detail thermal breaks at girts and purlins to remove cold spots, seal the envelope against air leakage, and provide adequate ventilation to control interior humidity. Insulated metal panels handle much of this in one product. Condensation is an envelope-design problem, so it has to be planned with the building, not patched later.
How deep do foundations need to go in frost-prone Canadian ground?
Footings must bear below the local frost depth (which can exceed 1.5 to 2 metres in colder regions) or use an engineered frost-protected shallow foundation. The exact depth and design come from local frost data and a site-specific geotechnical report. In permafrost or northern sites, specialised foundation design by a local geotechnical specialist is required. Investigate the ground before design to avoid expensive surprises at excavation.
Can I add an overhead crane to the workshop later?
Only if the frame was engineered for it from the start. A crane adds runway loads and lateral surge that the columns, bracing and foundations must be designed for, and adding one to a frame that was not designed for it usually means reinforcing or replacing columns. If a crane is even possible in the building’s future, tell the manufacturer the capacity and hook height now so the structure can be designed to accept it.
Matching the Building to the Work Inside
A “steel workshop” covers a wide range of Canadian uses, and the right specification depends on what happens inside. A welding and fabrication shop, an equipment maintenance garage for a mining or forestry fleet, an agricultural machinery shed, a light manufacturing plant and a cold-storage building all start from the same portal-frame logic but diverge on clear height, floor loading, ventilation, fire separation and envelope performance.
Fabrication and Welding Shops
These need crane coverage, robust floor slabs for material handling, strong ventilation and fume extraction, and durable wall surfaces near welding bays. Clear height is driven by the crane and the longest material handled. Power distribution and compressed air are planned into the layout from the start.
Equipment and Vehicle Maintenance
Maintenance buildings for trucks, mining equipment or farm machinery need tall doors, generous clear height for raised platforms and lifts, drive-through bays where possible, and floor drainage with oil separation. Radiant heating is popular because it warms equipment and people without heating the full air volume every time a big door opens.
Cold Storage and Conditioned Space
For refrigerated or freezer buildings the envelope dominates. Insulated metal panels with high R-values, careful vapour control on the warm side, and detailing to prevent frost heave under a freezer slab are all essential. These are specialised buildings and the refrigeration and envelope design must be coordinated tightly with the structure.
Regional Conditions Across Canada
Canada is not one climate, and the steel building specification shifts by region. Understanding your regional drivers helps you brief the manufacturer accurately.
British Columbia and the West Coast
Coastal BC combines high wind and rain, significant seismic demand in the southwest, and salt-laden air that calls for better protective coatings. Interior and mountain BC bring very high snow loads. The design case can be governed by snow, wind or seismic depending on exactly where the site sits.
The Prairies
Alberta, Saskatchewan and Manitoba see cold winters with deep frost, strong winds across open terrain, and snow loads that vary by location. Frost depth and wind exposure are the recurring drivers, and open sites mean the full wind exposure factor applies.
Ontario, Quebec and the East
Central and eastern Canada combine substantial snow, freeze-thaw cycling, and localised seismic demand in the St. Lawrence and Ottawa valleys. The Atlantic provinces add high coastal wind and salt exposure. Snow and the freeze-thaw durability of the envelope are central concerns.
The North
Northern sites bring extreme cold, permafrost or seasonally frozen ground, short construction windows and difficult logistics. Foundation design is specialised, the envelope must be high-performance, and delivery has to be timed around seasonal road and barge access. These projects need experienced local engineering input.
Corrosion Protection and Durability
A Canadian steel building has a long service life if the steel is protected for its environment. Interior dry environments need standard protection; coastal salt air, road-salt spray near highways, and high-humidity processes inside the building all call for upgraded coatings or galvanising on exposed components. Specify the coating system to the actual exposure, and detail the building so water drains and dries rather than sitting in pockets. The steel structure design guide covers the protective options in more detail.
Getting an Accurate Quote
The quality of your quotation depends on the quality of your brief. To get a comparable, accurate quote rather than a placeholder number, give every manufacturer the same complete information: exact site location (for snow, wind and seismic data), building dimensions and clear height, intended use and floor loading, crane requirements, insulation and heating strategy, door sizes and positions, and your target timeline. Our quote requirements guide lists exactly what to provide, and you can request a quote with these details to start. A vague enquiry produces a vague price that will change the moment real engineering begins.
Maintenance and Service Life
A steel workshop in Canada is a multi-decade asset, and a light maintenance routine keeps it performing through repeated winters. Inspect the roof and gutters before and after winter to confirm drainage paths are clear and snow is shedding as designed. Check exposed fasteners and flashing for movement after the first freeze-thaw season, and touch up any coating damage promptly so corrosion does not start at a scratch. Confirm door seals and weatherstripping each autumn so heat is not lost around large openings, and keep ventilation and any fume extraction equipment serviced. For buildings with cranes, follow the crane manufacturer’s inspection schedule for the runway and supporting structure.
None of this is onerous, but it matters more in a cold climate than in a mild one because freeze-thaw cycling and snow loading test the envelope every year. Building owners who budget a small annual inspection avoid the larger repairs that come from years of neglected drainage or unaddressed coating damage. Canada’s National Research Council building code resources and provincial amendments remain the reference point for any structural or life-safety question over the building’s life.
