
Australia and New Zealand Prefab Steel Warehouse Guide for Coastal, Wind and Compliance-Driven Projects

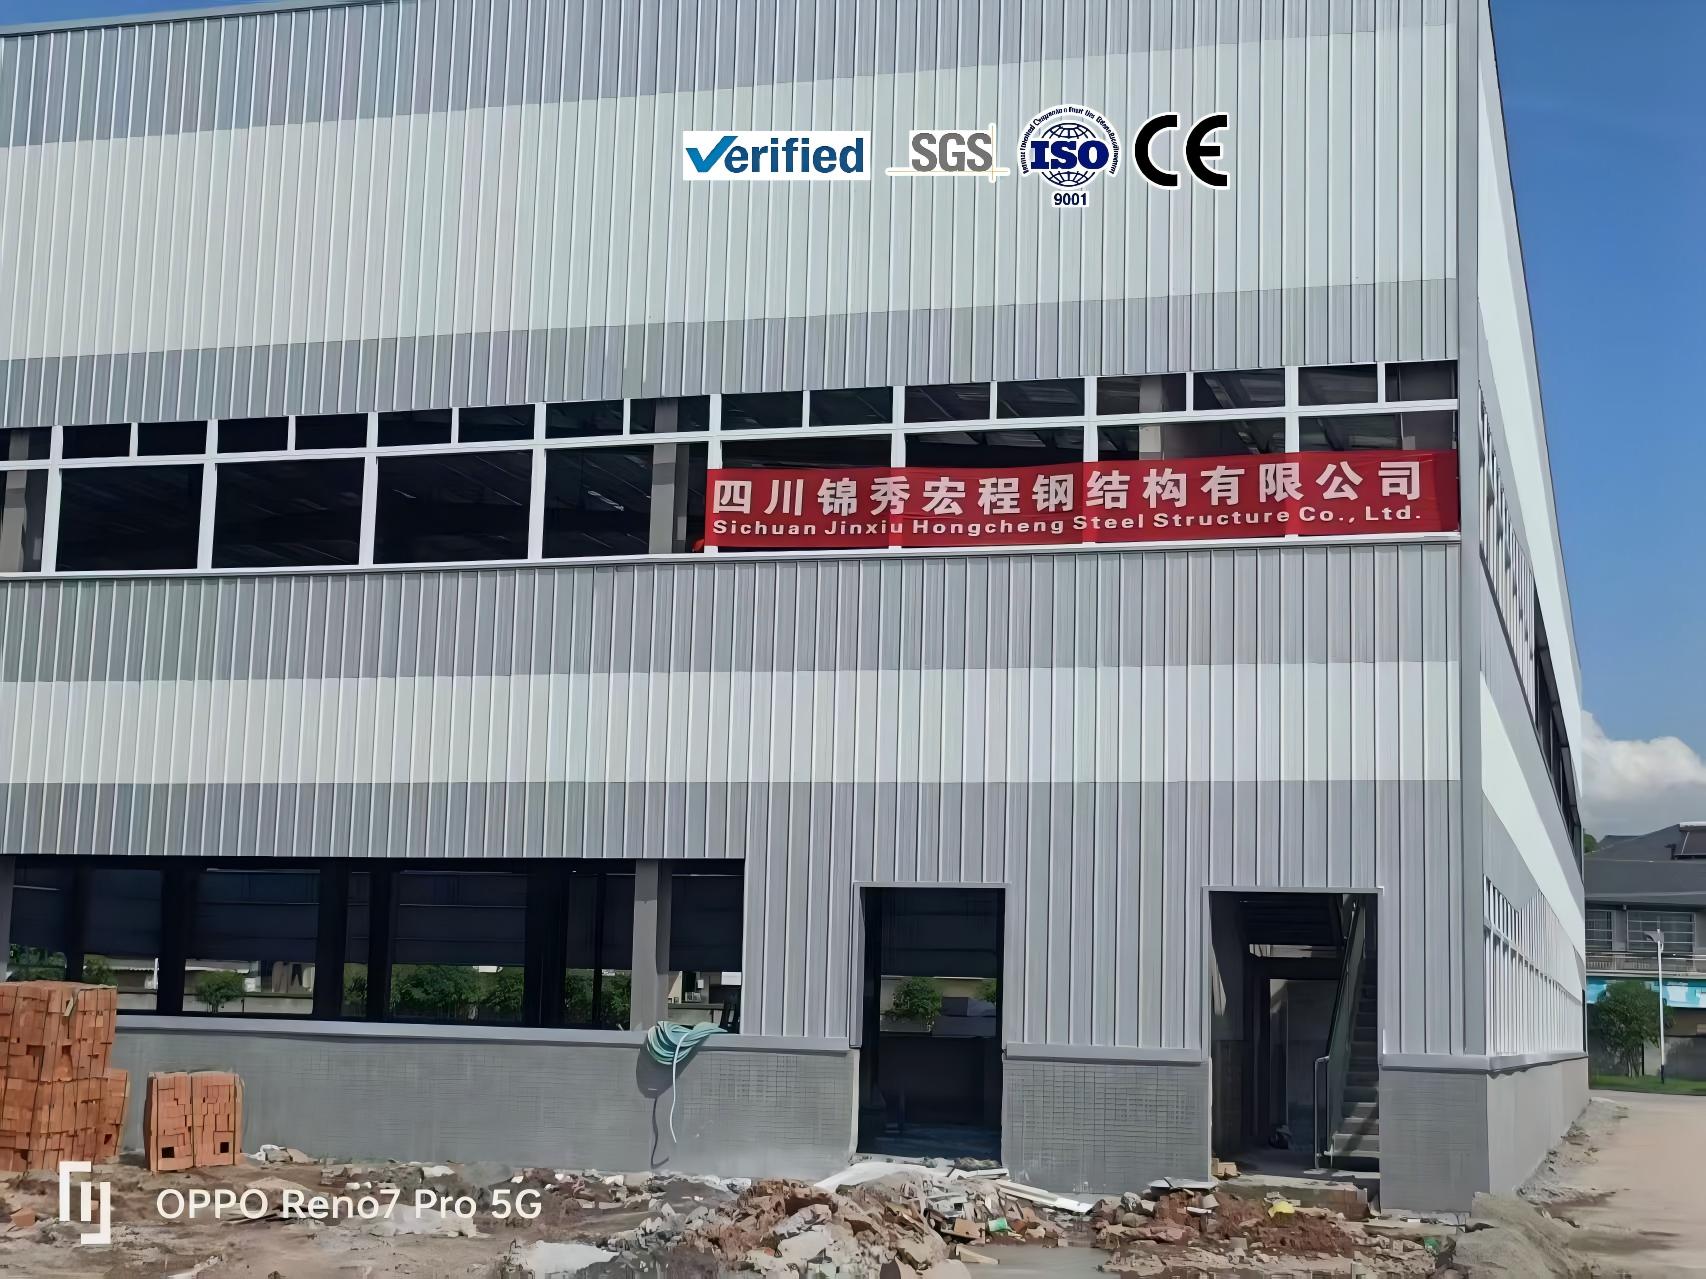
A prefab steel warehouse Australia New Zealand is not a catalog item that should be selected only by bay size or price per square meter. For overseas contractors, developers, distributors, project buyers, builders, importers and channel partners, the safer procurement route is to define how the building will work on the site: what it stores or produces, what clear movement it needs, which loads the local authority will review, how the envelope performs, how the steel will be packed, and how the erection team will control risk during installation.
This guide is written for Australia and New Zealand B2B buyers comparing prefabricated steel structure options for warehouses, workshops, hangars, poultry houses, commercial buildings and light industrial facilities. It does not replace local engineering review. It gives a practical decision framework so the buyer can prepare drawings, questions and budget assumptions before requesting a formal quotation.
Start With the Commercial Use, Not Only the Building Size
The first specification conversation should describe the operation. A logistics warehouse, a fabrication workshop, a farm building, a retail-linked commercial hall and an aircraft hangar may all use portal steel frames, but their span, clear height, floor traffic, door openings, ventilation demand and maintenance access are different. A useful inquiry explains the process flow, storage height, forklift route, loading bay arrangement and whether future expansion is expected.
Buyers in Australia and New Zealand often need to compare local construction habits with imported steel packages. The imported package can reduce site fabrication, but it requires better information at the beginning. The supplier needs architectural dimensions, grid layout, target clear height, design loads, cladding preference, insulation target, crane requirement, door schedule and any mezzanine or office area that affects column reactions.
Avoid treating the quote as a single number. Ask what is included: main frames, secondary purlins and girts, bracing, roof and wall cladding, fasteners, gutters, downpipes, skylights, ridge ventilators, doors, windows, anchor bolts, drawings, packing list and installation guidance. Scope clarity is one of the strongest tools for budget control.
Span and Column Layout: Where Cost and Usability Meet
Span decides whether the building interior works for the operator. Clear span space is valuable when forklifts, production lines, racking, livestock equipment or aircraft movement must remain unobstructed. However, a larger clear span usually increases frame weight, connection demand and transport considerations. A multi-span layout with internal columns may be more economical for a storage building where columns do not interrupt operation.
The buyer should mark door openings, truck paths, rack aisles, machine foundations and crane runway lines on a simple plan before asking for a price. This prevents a low initial quote from becoming expensive later because columns, bracing bays or knee braces conflict with the work flow.
For Australia and New Zealand, also consider site shape and local construction sequencing. Tight urban plots may require shorter steel members and more bolted splices, while open industrial land can accept longer members if transport rules allow them. A good layout balances steel weight, erection time, future expansion and internal efficiency.
Clear Height, Eave Height and Roof Slope
Clear height is the usable height under the lowest obstruction, not simply the eave height on a drawing. Lighting, sprinkler pipes, crane hooks, ventilation ducts, insulation layers and roof bracing can reduce working clearance. Buyers should define the minimum clear height required at operating zones rather than only asking for a wall height.
For warehouses, clear height affects racking levels and forklift mast selection. For workshops, it affects machine installation, maintenance lifting and crane hook coverage. For poultry houses and farm buildings, height influences ventilation and internal environment control. For commercial steel buildings, height may affect facade proportion, signage and local planning acceptance.
Roof slope also matters. Low slopes may suit large industrial buildings but require careful drainage and detailing. Higher slopes can improve water shedding and create more attic volume, but they may increase cladding area and wind exposure. The right decision should be checked against rainfall, snow, wind and the chosen roof panel system.
Wind Load, Snow Load and Seismic Load Must Be Localized
Every serious prefab steel structure inquiry should state the project location so wind load, snow load and seismic load can be reviewed against local code requirements. A building designed for a mild inland site may not be suitable for a coastal industrial area, high snow region, cyclone-prone zone or seismic corridor. The supplier should not guess these values from a country name alone.
Wind load affects columns, rafters, bracing, roof fasteners, wall girts, doors and cladding laps. Large roller doors, open-sided bays and canopies can change internal pressure assumptions. If the building is near a coast, on open terrain or in a high-wind region, the buyer should provide terrain category, exposure conditions and any local authority requirements.
Snow load affects roof purlins, frame rafters, roof slope, drainage, drift zones and maintenance planning. Even in markets where snow is not common, highland sites or cold regions may require a different design. Seismic load affects bracing, connections, anchor bolts and foundation reactions. For countries with seismic review, early engineering coordination reduces redesign during permit submission.
Cladding, Insulation and Condensation Control
Cladding is not only an exterior skin. It controls weather resistance, internal temperature, maintenance workload and long-term appearance. Single-skin metal sheets can suit basic storage or open industrial shelters, while sandwich panels or insulated systems are usually more suitable for temperature-sensitive storage, offices, food-related buildings or factories where worker comfort matters.
Insulation decisions should consider heat, cold, humidity and condensation. Roof insulation can reduce heat gain in warm climates and improve comfort in cold regions. Vapor barriers, sealed laps, ridge details and ventilation all affect condensation risk. A buyer should ask how the roof and wall package handles temperature difference between day and night, especially in coastal, humid or desert environments.
Color-coated steel, aluminum-zinc panels, galvanized components and protective paint systems should be chosen according to corrosion exposure and maintenance expectations. Coastal or chemical environments may need upgraded coating systems. The cheapest-looking sheet option can become costly if it leads to early corrosion, leaks or frequent replacement.
Crane System, Mezzanine and Heavy Equipment Coordination
If the building needs an overhead crane, monorail, jib crane or heavy service platform, the crane system must be discussed before the steel frame is priced. Crane capacity, span, lifting height, duty class, runway length and hook approach affect column size, bracket design, bracing and foundation reactions. Adding a crane after the building is designed is often more expensive than designing for it from the beginning.
Workshops for fabrication, maintenance, mining supply, agricultural machinery or logistics repair should define whether the crane is occasional service or daily production equipment. Vibration, horizontal surge, wheel loads and maintenance access all influence design. Even if the crane will be installed in a later phase, the buyer may ask for a crane-ready frame with reserved brackets and runway space.
Mezzanines, office blocks, equipment platforms and solar roof loads require the same early coordination. They may introduce local loads that are not visible from the main building footprint. A precise loading schedule is better than a general note saying the building should be strong.
Ventilation, Daylighting and Internal Environment
Ventilation requirements depend on use. A warehouse may need air changes for heat relief and moisture control. A welding or fabrication workshop may need extraction and make-up air. A poultry house needs controlled airflow, temperature and humidity. A commercial steel building may need mechanical systems coordinated with roof openings and wall penetrations.
Natural ventilation options include ridge vents, wall louvers, roof ventilators and openable panels. Mechanical systems may require framed openings, equipment supports and weatherproof flashing. The design should avoid cutting unplanned holes in roof or wall panels after installation because that increases leak risk.
Daylighting can reduce operating cost, but skylights and translucent panels must be balanced against heat gain, fire requirements, maintenance access and panel compatibility. Buyers should locate daylight panels carefully rather than distributing them randomly across the roof.
Delivery Time, Packing and Import Coordination
Delivery time for a prefab steel warehouse Australia New Zealand depends on engineering confirmation, drawing approval, material procurement, fabrication, surface treatment, trial fitting where required, packing, export documentation, ocean freight and customs clearance. Buyers should separate production lead time from total project lead time. A short fabrication schedule does not guarantee a short site schedule if approvals, freight or foundations are delayed.
Container loading plans should be reviewed when the project has long rafters, heavy columns, sandwich panels, crane beams or fragile accessories. Good packing uses clear marks that match the erection drawings and packing list. Bolts, connection plates and small components should be labeled in a way that site teams can identify quickly.
Import buyers should confirm HS codes, local taxes, port handling requirements, inland transport restrictions and whether any documents require legalization or special formatting. These administrative details are not exciting, but they can protect the schedule and avoid demurrage or site idle time.
Installation Planning and Site Responsibilities
Prefabricated steel structures are efficient because fabrication moves into the factory, but site execution still decides the final quality. Foundations must be accurate, anchor bolts must match the approved drawings, access roads must handle cranes and trucks, and the erection sequence must be safe. The buyer should confirm who supplies installation labor, cranes, scaffolding, lifting plans, safety equipment and local supervision.
Before steel arrives, the site team should prepare laydown areas, check foundation elevations, organize anchor bolt templates and review the member marks. During erection, temporary bracing is important until the permanent bracing and cladding stabilize the structure. Rushing this stage can create alignment problems or safety risks.
Installation drawings should be easy for local crews to follow. If the project is in a market where crews are less familiar with imported steel packages, request additional assembly notes, bolt schedules and marked 3D views where possible. Clear documentation reduces calls from site and protects the delivery time.
Local Code, Engineering Review and Documentation
For Australia and New Zealand, the buyer should treat local code compliance as a shared planning item. The overseas supplier can provide structural drawings, material specifications and load assumptions, but the local engineer or authority may require review, adaptation or stamping. Early coordination avoids a situation where the imported package is ready but the permit reviewer asks for different assumptions.
Ask the supplier to state design standards, steel grades, bolt grades, welding inspection scope, coating system, deflection limits and cladding specifications. Do not rely only on marketing documents. Project-specific drawings and calculations are more useful than generic certificates when a building official, insurer or project consultant asks detailed questions.
If the project includes fire separation, occupancy classification, public access, food processing, hazardous materials or high snow/wind/seismic exposure, local professionals should be involved early. The steel package is one part of the approved building, not the whole permit by itself.
Budget Control Without Cutting Critical Performance
Budget control should start with scope comparison. Two quotations can look similar while including different steel tonnage, coating, panel thickness, fastener quality, insulation, doors, gutters, drawings or freight terms. A buyer should compare the bill of materials and exclusions before negotiating price.
Cost can often be improved through rational grid spacing, practical span selection, repeated bay dimensions, standard panel lengths, simplified door locations and a clear erection plan. Cutting bracing, reducing coating quality, ignoring wind load or choosing underspecified insulation is not true savings because it transfers cost into maintenance, redesign or operating problems.
A professional prefab steel warehouse Australia New Zealand procurement process should include a target budget range, a must-have list and an optional list. This allows the supplier to propose value engineering while protecting required performance such as span, clear height, wind load, snow load, seismic load, crane system, ventilation and maintenance access.
Maintenance and Long-Term Operation
Maintenance starts with design choices. Roof access, gutter cleaning, fastener inspection, repainting intervals, door maintenance and corrosion checks should be considered before construction. Buildings in coastal, humid, industrial or agricultural environments may need more frequent inspection than dry inland warehouses.
The owner should keep as-built drawings, coating information, bolt grades, panel specifications and supplier contact records. When a future extension, crane upgrade, solar installation or wall opening is planned, these records help engineers understand the original structure.
A maintenance plan should include roof leak checks after storms, gutter cleaning before rainy seasons, inspection of wall panel damage from forklifts, checking of crane runway alignment where cranes are used, and review of protective coatings at exposed or scratched areas. These simple habits protect the investment and reduce downtime.
Procurement Checklist for Australia and New Zealand Buyers
Prepare a site plan, building footprint, required span, clear height, local wind load, snow load and seismic information. Include photos of the site, access road, surrounding buildings and any overhead power lines or space limits. State whether the project is a warehouse, workshop, hangar, poultry house, commercial building or mixed-use steel structure.
Send operational information: rack height, crane capacity, door sizes, ventilation preference, insulation target, cladding type, planned equipment, fire or code constraints and installation responsibility. If future expansion is expected, mark the preferred expansion side so the frame and bracing layout can be planned accordingly.
Ask each supplier to provide a clear scope list, preliminary drawings, load assumptions, delivery time, packing method, payment milestones and document package. Compare technical completeness, not only price. A quote that answers fewer questions may create more risk during approval and installation.
Useful Reference Links for Buyers
For related planning pages, review prefab steel warehouse solutions, steel workshop building systems, industrial steel building options, steel structure project cases. For code and material background, buyers can also consult World Steel Association steel facts, ICC building code information, American Institute of Steel Construction resources, Eurocode information from the European Commission. These links should support early research, while final design should still be checked by project engineers and local authorities.
Risk Review Before Purchase Order Approval
Before a purchase order is released, the buyer should hold a short risk review with the project manager, local engineer, logistics provider and installation lead. The purpose is to confirm that the steel structure package matches the site conditions and the commercial contract. This review should not be limited to drawings. It should also check delivery terms, container unloading method, storage protection, weather exposure during erection, required lifting equipment and who is responsible for replacing missing or damaged small parts.
One practical method is to separate risks into design, supply, transport and site categories. Design risks include incomplete wind load, snow load or seismic load information, unclear clear height requirements, unconfirmed crane system loads and late changes to cladding or insulation. Supply risks include different steel grades, coating expectations, fastener specifications, panel thickness and accessory scope. Transport risks include member length limits, port congestion, customs documents and inland road restrictions. Site risks include anchor bolt accuracy, foundation readiness, crane access, temporary bracing and crew familiarity with the installation drawings.
The buyer should ask for a drawing approval stage before fabrication, not after production has started. During this stage, check column grid dimensions, door positions, bracing bay locations, roof slope, gutter lines, ventilation openings, panel colors, insulation build-up and any interface with masonry, concrete or mechanical equipment. If local approval requires revised calculations or stamped drawings, that requirement should be identified before the factory schedules cutting and welding.
Communication records are also part of quality control. Keep the final quotation, approved drawings, load assumptions, bill of materials, packing list, payment terms and delivery schedule in one shared file. When the steel arrives on site, the installation team should be able to match member marks with drawings without relying on informal messages. This discipline is especially important for overseas projects where time zone differences and port deadlines can make small misunderstandings expensive.
A careful purchase order review may add a few days at the beginning, but it can prevent redesign, shipment delay, site rework and maintenance problems later. For B2B buyers, the goal is not only to buy steel at an acceptable price. The goal is to receive a building system that can be approved locally, transported safely, erected efficiently and maintained with predictable effort over its working life.
FAQ for Geo-Specific Project Buyers
What information should Australia and New Zealand buyers send before asking for a prefab steel building quotation?
Send the project location, building use, length, width, eave height, required clear height, local wind load, snow load, seismic requirement, insulation target, cladding preference, door schedule, crane system requirement, ventilation needs and any local code or permit notes. Photos of the site and a simple layout are also useful.
How should Australia and New Zealand buyers compare span and clear height options?
Compare the options against the real operation. A larger span gives more open space but may increase steel weight. Higher clear height can improve racking, crane hook travel or ventilation, but it may affect wind load and cladding cost. The right answer is the layout that supports the process with reasonable steel weight and erection complexity.
Do imported steel buildings need local engineering review in Australia and New Zealand?
Yes, in most serious projects a local engineer, building official or project consultant will review the design assumptions. The supplier can provide drawings, material specifications and calculations, but local code interpretation, permit submission and site-specific foundation design should be coordinated locally.
What affects delivery time for Australia and New Zealand buyers?
Delivery time is affected by drawing approval, steel procurement, fabrication, coating, packing, export documents, ocean freight, customs clearance and inland transport. Site delays can also occur if foundations, anchor bolts or erection equipment are not ready when the steel arrives.
How can buyers control budget without reducing safety or durability?
Use a clear scope comparison, optimize grid spacing, avoid unnecessary custom details, confirm all loads early and choose cladding and insulation according to actual operating needs. Do not cut critical items such as bracing, design loads, coating protection, fastener quality, crane support or installation safety measures.
What maintenance should be planned after installation?
Plan regular roof and gutter checks, inspect wall panels and fasteners, repair coating scratches, check doors and ventilation equipment, and monitor crane runway alignment where cranes are used. Keep drawings and material records for future extensions or repairs.
Buyers comparing other building types may also review poultry house steel structure planning or contact the engineering team. For public code background, see Australian Building Codes Board NCC and New Zealand Building Code where relevant.
