
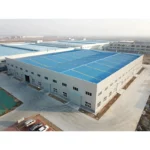
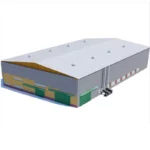
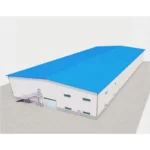
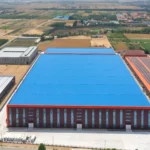

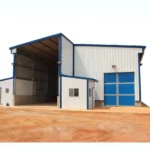
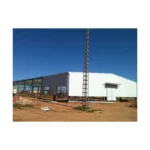
Light Prefab Steel Structure Prefabricated Warehouse Buildings Shed Factory Garage Hangar Steel Workshop Welding Cutting Bending
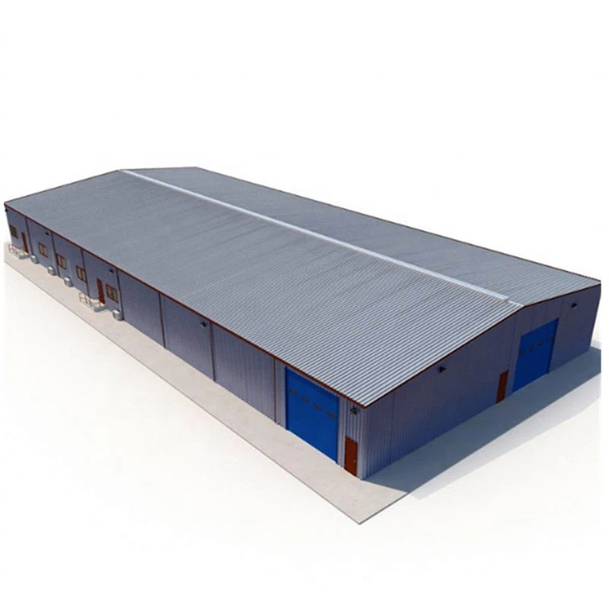
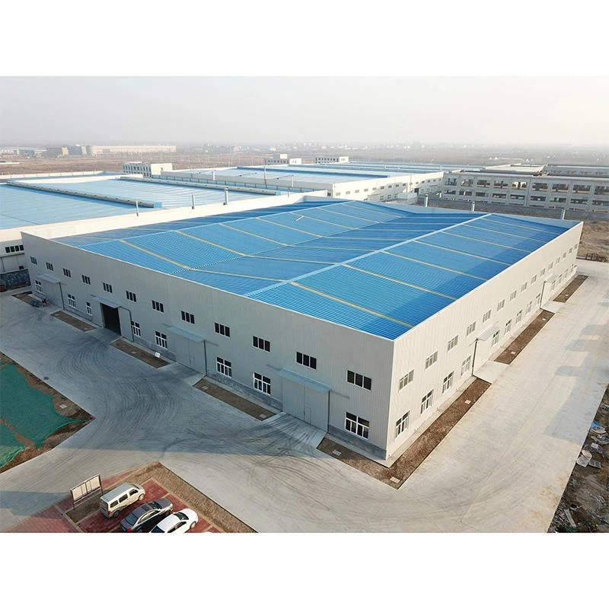
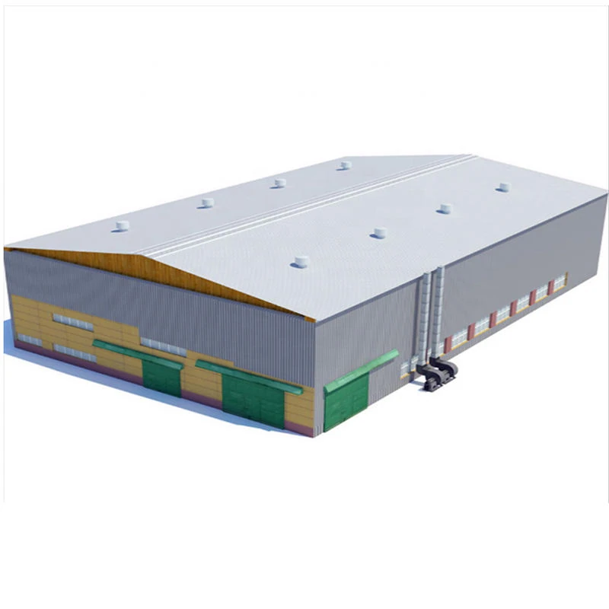
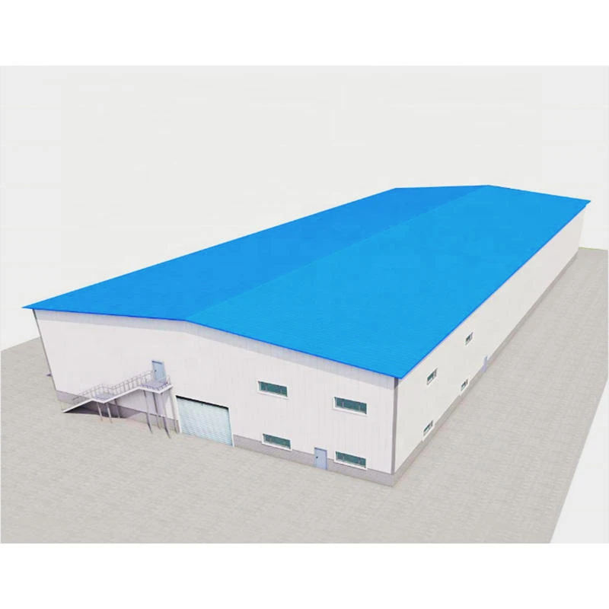
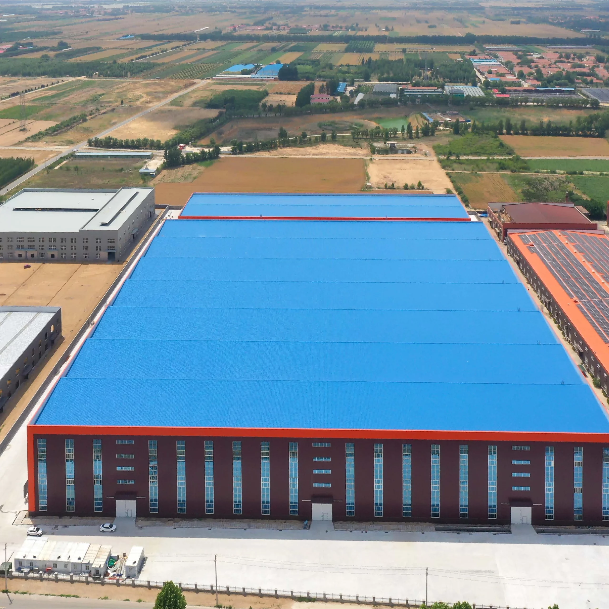
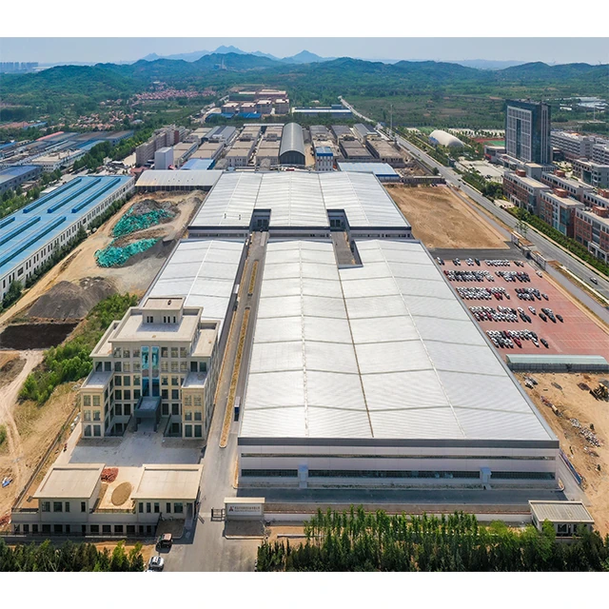
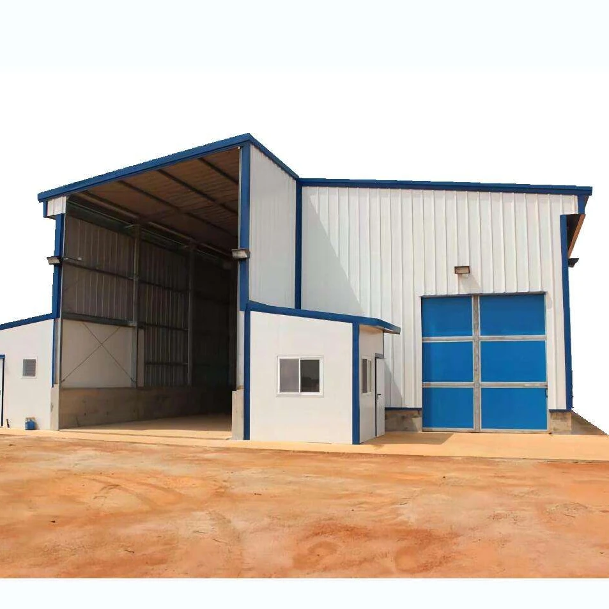
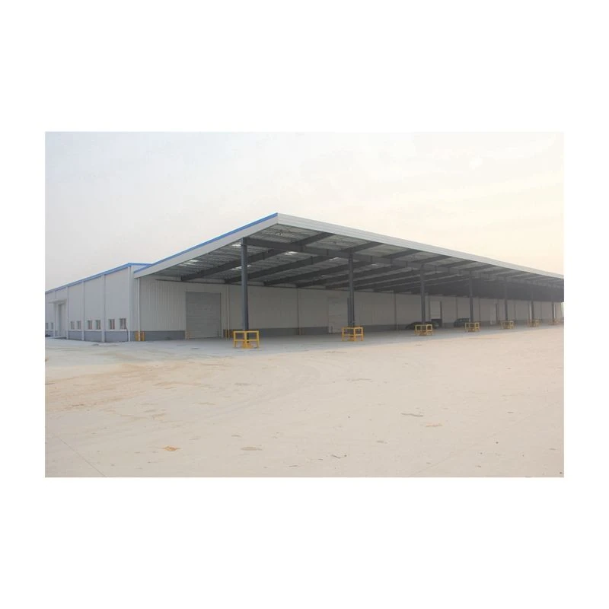
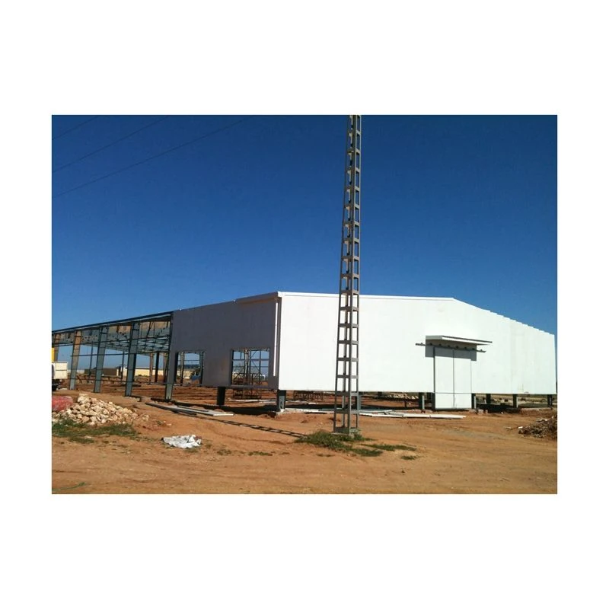
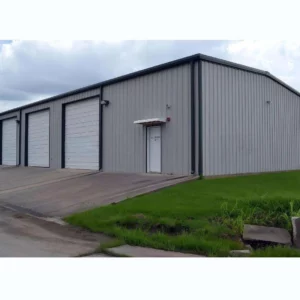
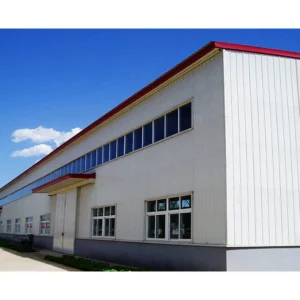
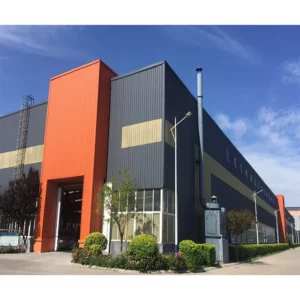
Our light prefab steel structure buildings are designed for versatile applications including warehouses, workshops, garages, hangars, and factory sheds. Fully customizable to meet your specific requirements, these prefabricated structures offer durability, cost-efficiency, and rapid construction.
Key Features
- Full customization available
- Project case studies for reference
- Raw material identification and traceability
- Quality traceability throughout production
- Welding, cutting, and bending services included
Video Description
Watch our product video to see the steel structure in action: assembly, welding, and finishing processes. (Video available on product page)
Support & Services
- Help Center and live chat support
- Check order status and refunds
- Safe and easy payments
Product Specifications
| Material | Q345B High-Strength Steel |
| Span | 30m – 80m+ |
| Door Height | 6m – 20m |
| Roof Structure | Portal Frame / Truss |
| Door Type | Sliding / Bi-fold / Hydraulic |
| Design Life | 50 Years |
| Wind Resistance | Up to 150 km/h |
| Surface Treatment | Hot-dip Galvanized + Epoxy Paint |
Key Features
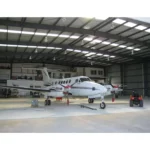
- Extra-large door openings for aircraft access
- High wind and weather resistance design
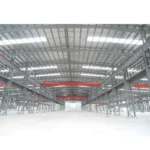
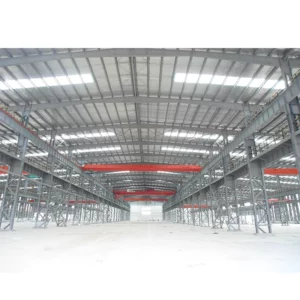
- Clear span interior – no columns obstructing movement
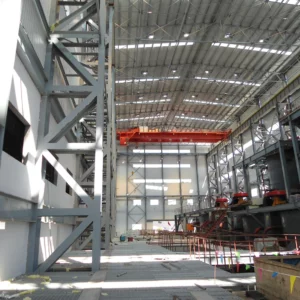
- Heavy-duty crane beam integration available
- Corrosion-resistant for coastal environments
- Compliant with aviation facility standards
Application Scenarios
- Commercial and private aircraft hangars
- Helicopter maintenance facilities
- Aircraft manufacturing and MRO centers
- Military aviation facilities
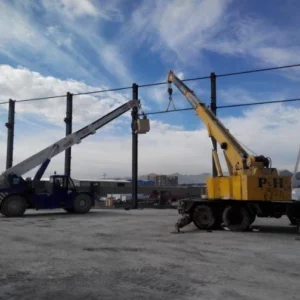
Installation Process
- Foundation: Heavy-duty foundation with aircraft floor loading
- Steel Frame: Erect main frames with high-strength connections
- Roof System: Install long-span roof trusses and panels
- Hangar Doors: Install specialized large-span door system
- Finishing: Electrical, fire suppression, and safety systems
Technical Specifications
| Parameter | Specification |
|---|---|
| Steel Grade | Q235B (A36) / Q355B (A572 Gr.50) |
| Span Range | 6m – 60m (clear span) |
| Eave Height | 3m – 12m |
| Wind Load | Up to 180 km/h (112 mph) |
| Snow Load | Up to 1.5 kN/m² |
| Seismic Load | Zone 4 (UBC) / 0.3g |
| Roof System | Single skin or insulated sandwich panel (50mm/75mm/100mm) |
| Wall System | Single skin or insulated sandwich panel |
| Corrosion Protection | Sandblasting Sa2.5 + Primer (Epoxy Zinc Rich) + Intermediate Coat + Topcoat |
| Design Standard | GB 50017 / AISC 360 / Eurocode 3 |
| Drawing Format | CAD (DWG) / PDF / 3D model |
| Lead Time | 30-45 days after drawing approval |
nFAQ
Q: What aircraft sizes can the hangar accommodate?
A: From single-engine planes to wide-body commercial aircraft, depending on span design.
Q: Can you install overhead cranes?
A: Yes, we can integrate crane beams up to 50-ton capacity.
Q: What door systems are available?
A: Sliding, bi-fold, and hydraulic doors. We recommend based on your aircraft size and frequency of use.




Reviews
There are no reviews yet.