
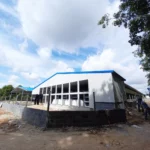
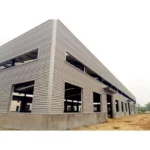
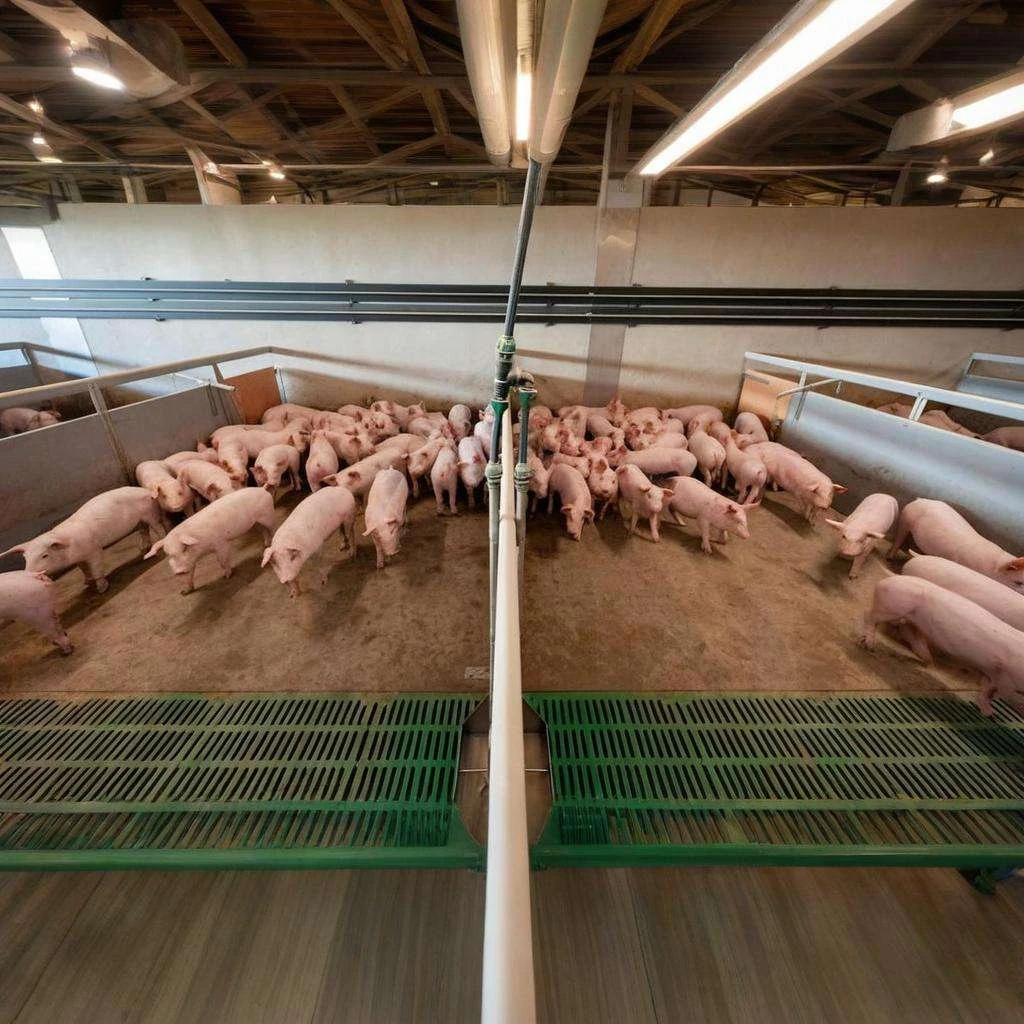
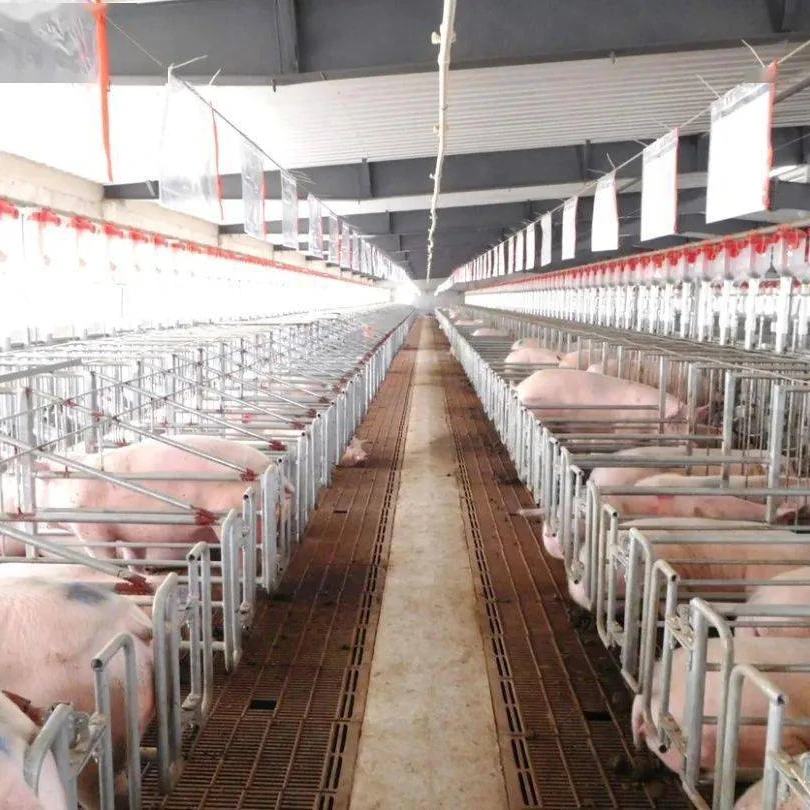
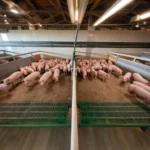
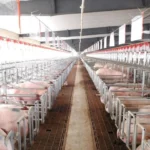
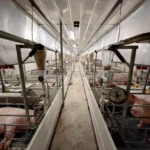
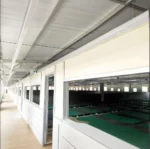
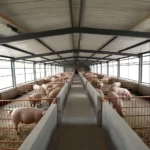
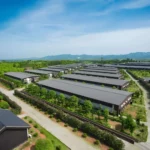
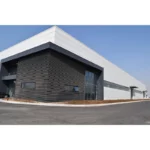
Modern Pig Farming House Automatic Hog Shed Prefab Pig Feeding System – Product Description
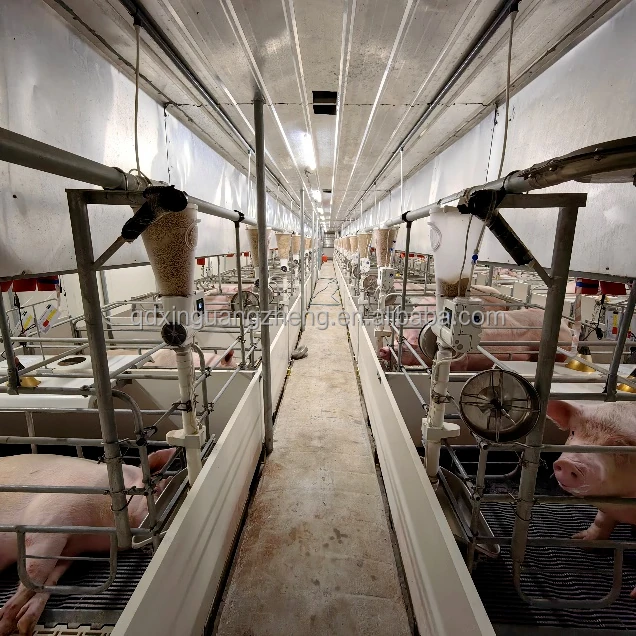
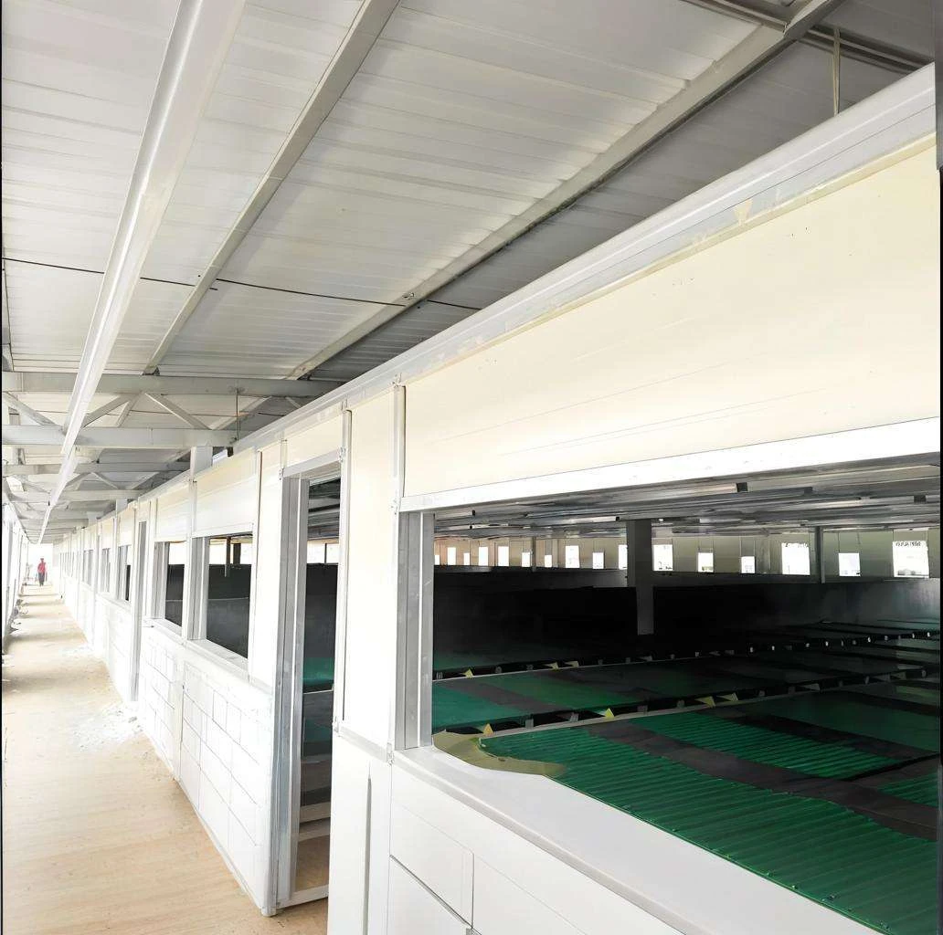
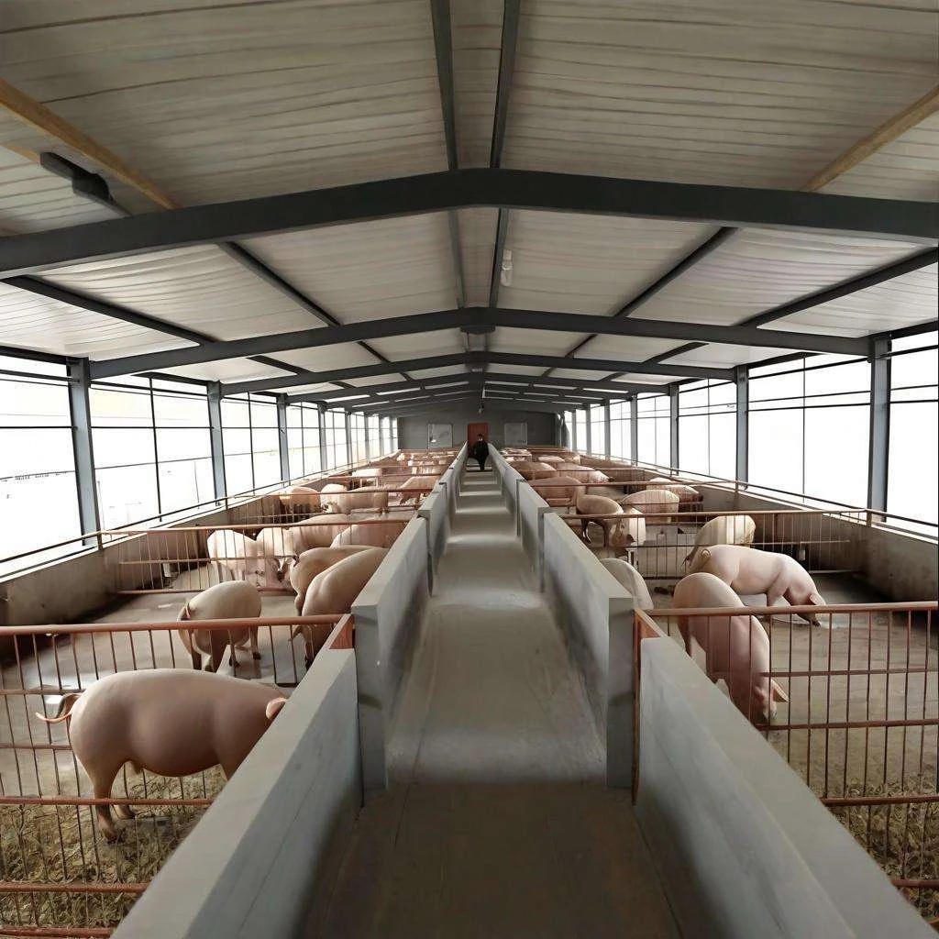
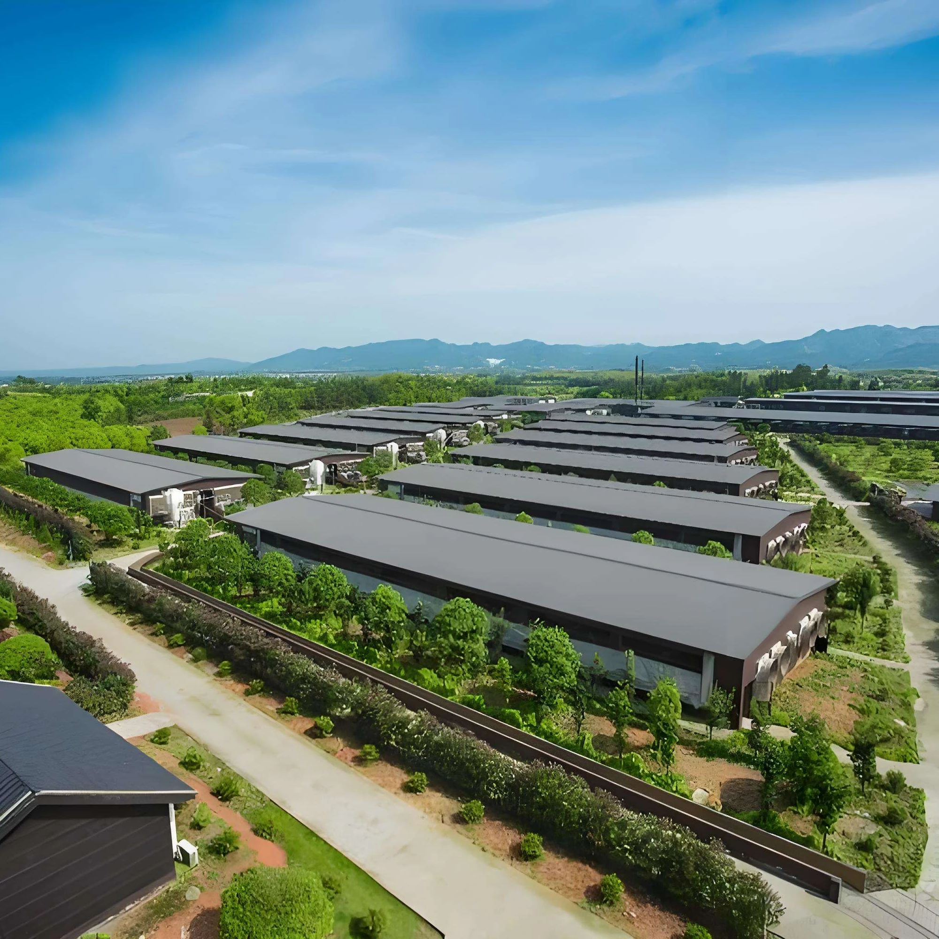
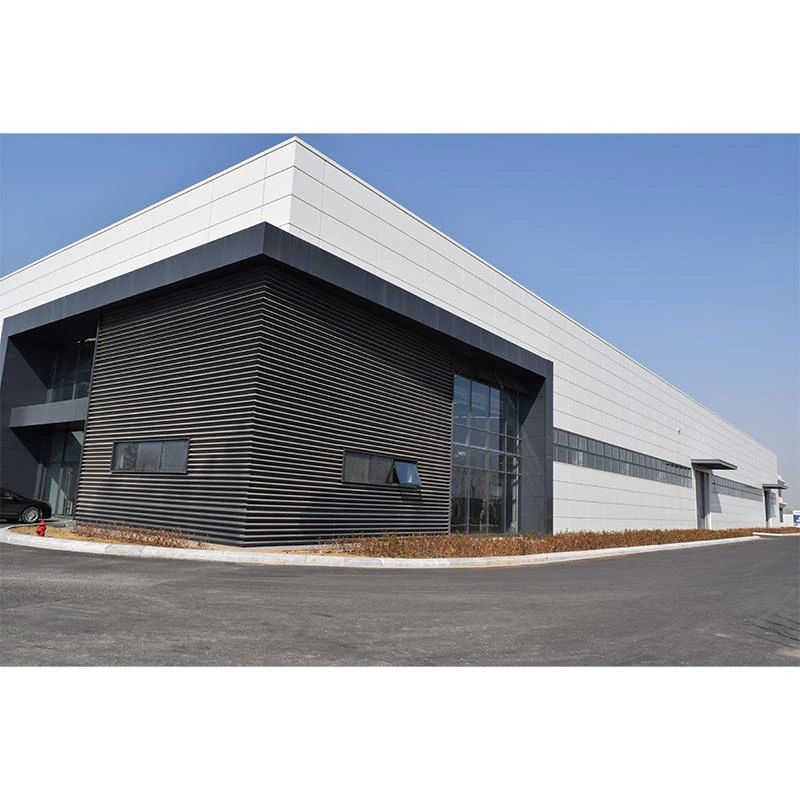
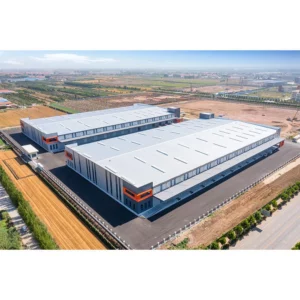
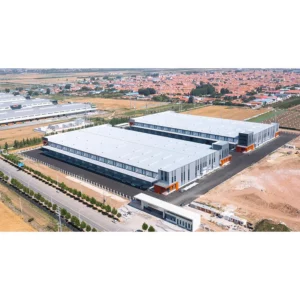
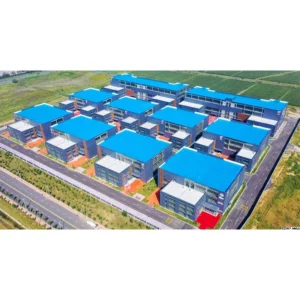
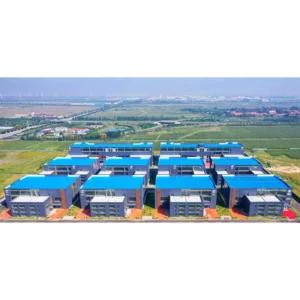
This Modern Pig Farming House Automatic Hog Shed Prefab Pig Feeding System is a comprehensive steel structure workshop designed for efficient and automated pig farming. The kit includes a prefabricated pig house frame and an integrated automatic feeding system, ensuring durability, easy assembly, and optimized livestock management.
Key Features
- Full Customization: Tailored to your specific farm layout and capacity requirements.
- Project Case Studies: Proven designs and implementations available for reference.
- Raw Material Identification and Traceability: High-quality steel with full material tracking for quality assurance.
- Quality Traceability: Every component is traceable to ensure consistent standards.
- Automatic Feeding System: Reduces labor costs and improves feed efficiency.
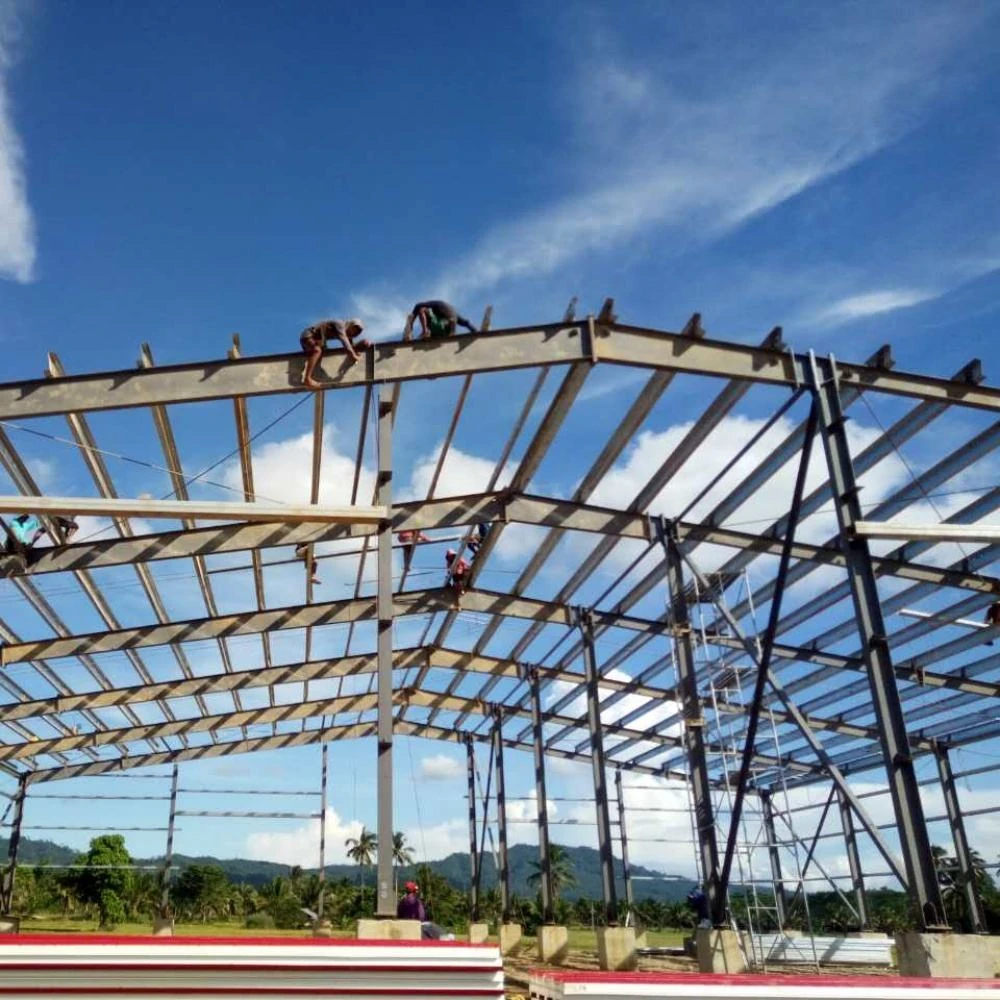
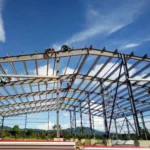
- Prefab Steel Structure: Quick assembly, strong and long-lasting.
Specifications
- Product Type: Pig farming house kit with automatic feeding system
- Material: High-strength steel (prefabricated frame)
- Customization: Dimensions, layout, and feeding system configuration available
- Application: Modern pig farming, hog sheds, livestock workshops
Why Choose This Pig House Kit?
This steel structure workshop is designed for modern pig farming operations seeking efficiency and durability. The automatic feeding system enhances productivity, while the prefab frame ensures quick installation and long-term reliability. Full customization and quality traceability give you confidence in your investment.
Product Specifications
| Material | Q235B Steel + Anti-corrosion Treatment |
| Span | 9m – 24m |
| Height | 3m – 6m |
| Ventilation | Natural + Mechanical (Fans/Pads) |
| Insulation | EPS/PU Sandwich Panel |
| Design Life | 30+ Years |
| Capacity | Customized per livestock type |
| Environment Control | Temperature, Humidity, Ammonia |
Key Features
- Optimized ventilation for animal health
- Corrosion-resistant in high-humidity environments
- Easy-to-clean interior surfaces
- Integrated feeding and watering systems compatible
- Biosecurity design to prevent disease spread
- Scalable modular design for farm expansion
Application Scenarios
- Poultry houses (broiler and layer farms)
- Pig farming facilities
- Cattle and dairy barns
- Feed processing and storage buildings
Installation Process
- Foundation: Concrete floor with drainage system
- Steel Frame: Erect portal frames and purlins
- Envelope: Install insulated wall and roof panels
- Systems: Ventilation fans, cooling pads, lighting
- Equipment: Feeding lines, drinkers, and controls
Technical Specifications
| Parameter | Specification |
|---|---|
| Steel Grade | Q235B (A36) / Q355B (A572 Gr.50) |
| Span Range | 6m – 60m (clear span) |
| Eave Height | 3m – 12m |
| Wind Load | Up to 180 km/h (112 mph) |
| Snow Load | Up to 1.5 kN/m² |
| Seismic Load | Zone 4 (UBC) / 0.3g |
| Roof System | Single skin or insulated sandwich panel (50mm/75mm/100mm) |
| Wall System | Single skin or insulated sandwich panel |
| Corrosion Protection | Sandblasting Sa2.5 + Primer (Epoxy Zinc Rich) + Intermediate Coat + Topcoat |
| Design Standard | GB 50017 / AISC 360 / Eurocode 3 |
| Drawing Format | CAD (DWG) / PDF / 3D model |
| Lead Time | 30-45 days after drawing approval |
nFAQ
Q: How many birds/animals can one building hold?
A: Depends on dimensions and species. A 12x100m poultry house holds approximately 20,000 broilers.
Q: Is the building suitable for tropical climates?
A: Yes, we design ventilation and cooling systems for hot climates with tunnel ventilation.
Q: Do you provide the farming equipment too?
A: We supply the building structure. Farming equipment can be sourced separately or bundled upon request.



Reviews
There are no reviews yet.