
RHS Portal Frame Design: Section Choice, Connections and When Hollow Sections Win

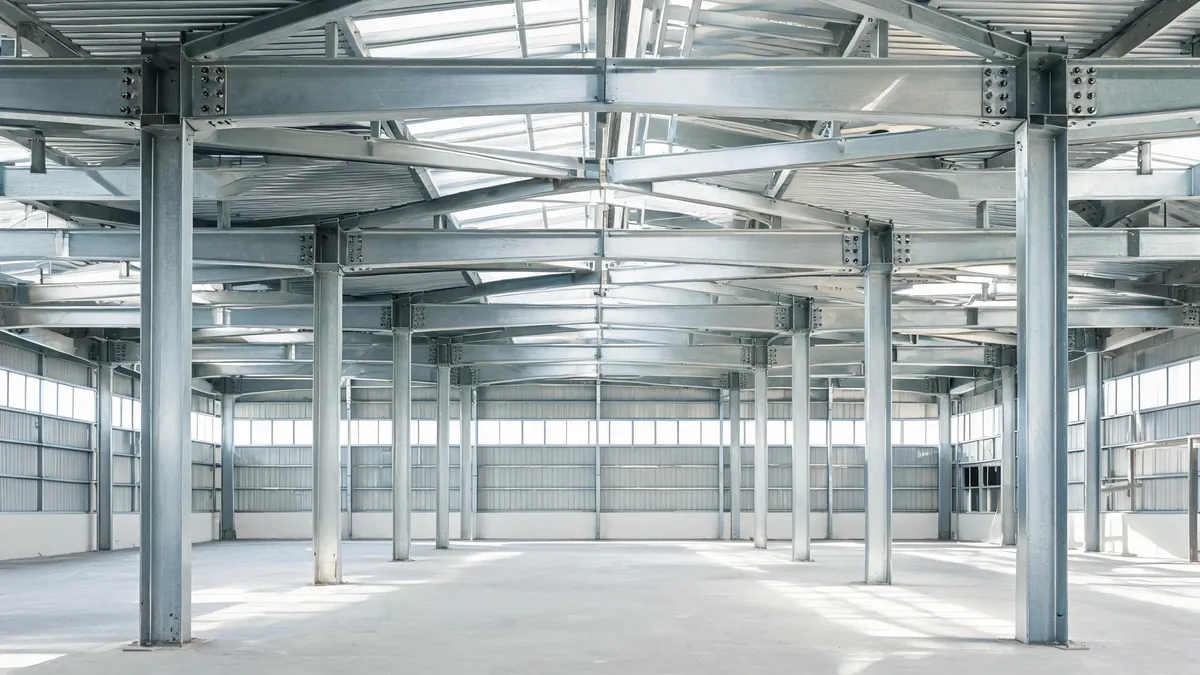
An RHS portal frame is a rigid frame built from rectangular or square hollow sections instead of open I-sections — and in the right project it is the better engineering choice, not just an aesthetic one. The section family that gives a hollow profile its advantages, closed shape and torsional stiffness, is the same thing that makes it harder to connect, harder to protect internally and usually heavier for the same bending moment. Whether the trade is worth it depends on four questions: how the loads reach the member, how the connections will be detailed, how the frame will be protected, and how the fabricator will handle it. This guide works through all four, in the order they decide the outcome.
What Counts as an RHS Portal Frame
RHS is short for rectangular hollow section: a closed profile formed by pressing or rolling flat steel into shape and welding the seam along its length. The family includes square hollow sections (SHS), rectangular hollow sections (RHS) and circular hollow sections (CHS). In everyday procurement talk, “RHS frame” usually means any portal frame whose columns and rafters are closed sections rather than I-beams or welded plate girders.
Two manufacturing routes matter commercially. Hot-formed hollow sections are produced by rolling at high temperature and are available in the standard structural sizes and wall thicknesses that engineers expect, with a reliable yield strength and a traceable certificate. Cold-formed hollow sections are produced from strip and are cheaper per tonne but available in thinner walls and lighter grades. Most portal frames that must satisfy a structural code use the hot-formed route; cold-formed sections appear in secondary framing, canopies and light structures. Ask which route your supplier intends to use before comparing prices, because the answer changes the section properties, the weldability and the coating behaviour.
| Profile family | Strong axis bending | Torsion | Typical role in a portal frame |
|---|---|---|---|
| Universal beam / I-section | Most efficient — material sits in the flanges | Weak; needs restraint or bracing | Default rafter and column for long spans and heavy loads |
| Rectangular hollow section | Good, but heavier than an I-section for the same moment | Strong — a closed cell resists twisting | Columns, short to medium span rafters, exposed frames |
| Square hollow section | Equal in both axes | Strong | Columns, bracing members, frames with biaxial bending |
| Circular hollow section | Efficient in all directions, elegant | Strongest | Arches, trusses and wind bracing rather than straight rafters |
Where Hollow Sections Genuinely Win
Hollow sections are not a styling preference. They solve specific engineering problems, and when those problems are present on your project, the extra steel weight can be cheaper than the alternative.
| Situation | Why RHS helps | Typical building type |
|---|---|---|
| Loads that twist the member | A closed cell resists torsion without separate restraint | Frames carrying eccentric rooftop plant or offset crane loads |
| Biaxial bending | Square and circular sections are equally stiff in both axes | Corner columns, end frames and two-way structures |
| Exposed structure | Flat faces and clean welded corners; no open flanges to detail or clean | Showroom, retail and office-framed industrial buildings |
| Aggressive environment | Fewer horizontal surfaces that hold water and debris, and internal surfaces can be sealed | Coastal, chemical and food-processing plants |
| Fire protection | Compact profile for board or intumescent systems; lower exposed surface per unit length than an I-section | Buildings with a fire-rated frame requirement |
| Restrained headroom | A closed section is stiffer in torsion and can be detailed shallowly in some roof systems | Low-pitch and canopy-type structures |
The appearance point deserves emphasis because it is often the real driver. An I-section frame in a public or client-facing space needs flange edges, bolt heads and bracing to be designed as visible elements. A hollow section frame reads as a clean line, and its connections can be hidden inside the section or expressed deliberately. That is a legitimate reason to choose RHS — provided somebody has priced the connection detailing, which is where appearance-driven projects usually get their surprise.
What Actually Drives the RHS Size You Need
Buyers often ask for “a 200 by 200 RHS frame” because a neighbouring project used one. That is a specification by imitation, and it is worth understanding why it can be wrong in both directions: too light for one site and heavier — therefore more expensive — than necessary on another.
The size of a hollow section rafter or column is set by a short list of inputs. Change any one of them and the section can step up or down a size, sometimes by more than one.
| Input | Why it moves the section | Who owns the number |
|---|---|---|
| Span | Bending moment rises with span, and deflection rises faster than that | Building layout and process requirement |
| Bay spacing | Wider bays load each frame more and lengthen the purlin spans that feed it | Layout, racking grid and door positions |
| Eave height | Taller columns are more slender and take a larger base moment from wind | Clear height requirement plus services allowance |
| Roof pitch and snow load | Snow accumulates differently on low and high pitches; pitch changes the geometry of the frame | Site climate and code |
| Design wind speed | Sets the lateral pressure and the uplift that the frame and its footings must resist | Site location and local code |
| Deflection and vibration limits | Roof deflection limits, and stricter limits under a crane, frequently govern before stress does | Building use and any crane specification |
| Fire and exposure requirements | Drives the fire protection system and the coating, which can change the preferred section | Local authority and insurance requirements |
Notice which input is missing from that list: steel price. Price follows the section, not the other way round. A supplier who is asked to “reduce the price” without changing the span, the bay spacing or the eave height is being asked to move closer to the code limit, which shifts risk into the finished building without changing its use. The honest ways to reduce the steel weight are to shorten spans, tighten the grid, lower the eave or accept a different frame type.
How do I choose the RHS size for a portal frame?
Work from the load cases rather than from a neighbouring project. Give the engineer the span, bay spacing, eave height, roof pitch, the site’s design wind speed and snow load, any crane or suspended equipment, and the deflection limit you are prepared to accept. They will size the section for strength and then check serviceability, and in most hollow section rafters the serviceability check is the one that decides the depth. If you receive a section size without a calculation summary, ask for the summary — the section is only defensible with the assumptions attached.
Connection Design: Where RHS Frames Are Decided
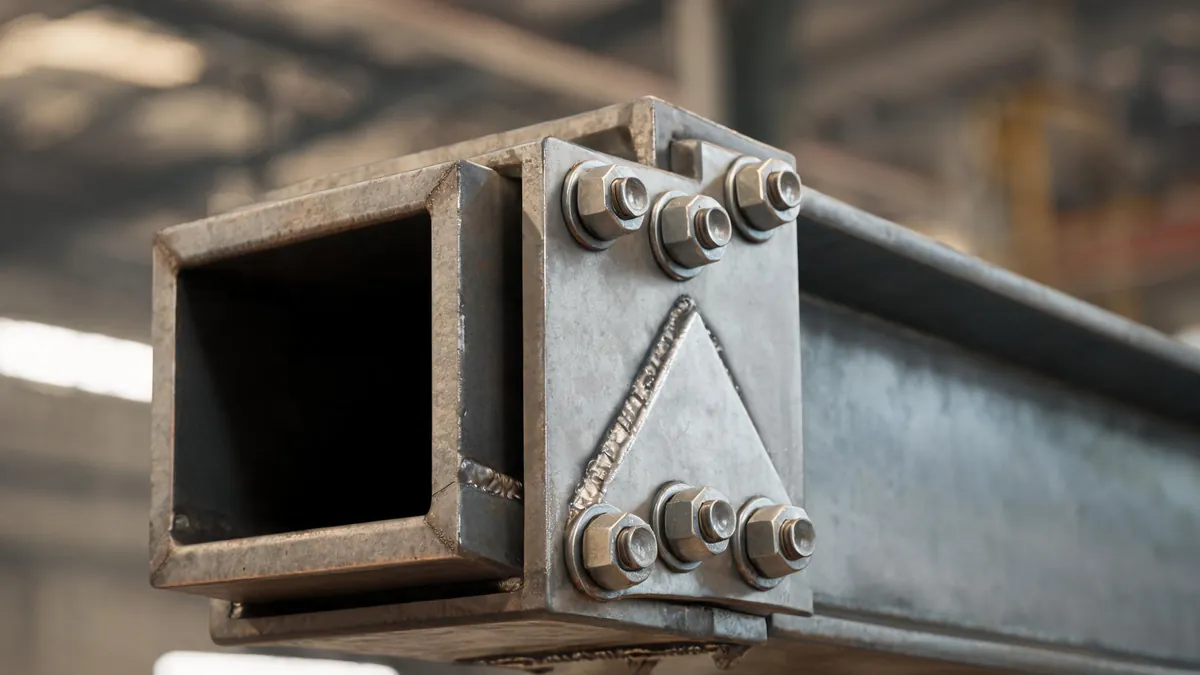
If there is a single reason hollow section portal frames cost more per tonne than I-section frames, it is the connections. An I-section offers two flat, parallel, accessible faces for a bolted end plate. A hollow section offers an enclosed box: you can weld an end plate to it, but you cannot reach a nut inside unless the section is prepared for it, and any bolt that passes through the section needs either a through-plate, a threaded insert or a blind bolting system.
None of these are exotic, but each has a fabrication consequence that must be priced and programmed.
| Connection approach | How it works | Fabrication and inspection implication |
|---|---|---|
| Welded end plate with blind bolts | Bolts expand or thread into the hollow section wall through a prepared end plate | Requires the correct bolt system for the wall thickness; installer must follow the tightening procedure exactly |
| Through-plate connection | A plate passes through the section and welds to both walls, with bolts outside | More welding and distortion control; needs shop access and careful sequencing |
| Welded gusset or splice plate | Loaded through welds directly rather than bolts | Higher weld volume, more inspection demand, and field welding becomes impractical |
| Cast or fabricated node with threaded inserts | Inserts welded inside the section during fabrication | Cleanest site assembly, but design and fabrication must be frozen early |
| Base plate with stiffeners | Transfers column load, and moment if the base is fixed, into the anchor bolts | Stiffener welding, bolt projection and grout detail must match the footing drawing |
Two practical rules come out of this table. First, decide early whether the frame will be bolted on site or welded. A frame that is bolted everywhere needs connection hardware designed into the sections at the shop; a frame that expects field welding needs a different site capability, and many export destinations cannot provide it to the standard a structural connection demands. Second, insist on a bolting and tightening procedure with the drawings. Blind bolt systems are unforgiving of improvisation, and the inspection record — who tightened what, in what order, to what torque — is the evidence that the connection is what the design assumed.
Why does bolt access decide so many RHS details?
Because a connection that cannot be assembled or inspected is not a connection. The section wall thickness limits which blind bolt can be used, the distance from the welded seam limits where a hole can be drilled, and the orientation of the section on site determines whether the installer can reach the nut side. Fabricators who work with closed sections routinely build a trial assembly in the shop for this reason: it is far cheaper to discover an access problem on a jig than on a frame line with a crane waiting.
Fabrication, Galvanising and Corrosion Detailing
Hollow sections hide their internal surfaces, and that single fact drives most of the durability detailing. If a section is left open to the atmosphere at its ends, moisture and salt can reach the inside where no coating was applied and no inspection will ever reach it. If it is sealed at both ends, the air trapped inside expands during hot-dip galvanising and can be expelled violently, damaging the coating and the operator’s day. The practical answer is controlled venting: drain and vent holes drilled at defined positions, recorded on the shop drawings, and the section then galvanised inside and out.
| Protection approach | Detailing requirement | Where it suits |
|---|---|---|
| Hot-dip galvanising | Vent and drain holes at ends and at high and low points; no sealed compartments without a relief route | Outdoor frames, coastal and humid sites, frames that will be hard to repaint |
| Paint or intumescent coating | Blast and preparation access; coating build-up controlled on flat faces and welds | Architectural frames, fire-rated frames indoors |
| Sealed and internally treated | Internal coating during fabrication and a closed end detail with a verified seal | Aggressive internal environments where external coating alone is not enough |
| Combined system | Galvanise first, then a topcoat for colour or extra durability | Long-life specification in high-corrosion categories or visible steelwork |
Do hollow sections need drain holes before hot-dip galvanising?
Yes. A closed section with no venting cannot be coated internally, and the expanding air inside will push molten zinc out through the nearest opening when the member enters the kettle. The fabricator drills vent and drain holes at the positions the galvaniser requires, and they must be shown on the shop drawings so nobody mistakes them for fabrication errors or welds them shut on site. If the specification allows sealed sections, the internal surfaces still need a protective treatment applied during fabrication, and the end closure has to be planned as a detail rather than improvised.
The quality question behind all of this is straightforward: can the supplier show you the shop drawings with the vent holes marked, the connection hardware schedule, the welding procedure and the inspection records? The site’s quality control guide lists the documents that should accompany a closed-section package, and the steel grades article explains how grade selection interacts with wall thickness and weldability — a point that matters more with hollow sections than with open profiles.
When RHS Is the Wrong Answer
A supplier who tells you hollow sections are always better is selling, not engineering. There are four situations where an I-section or a welded plate girder frame is the more honest recommendation, and a good supplier will say so.
- Long spans with heavy roof loads. Bending efficiency favours flanges placed far from the neutral axis. Over a long clear span, an I-section or plate girder rafter will usually do the job with less steel than an equivalent hollow section, and the weight difference grows with the span.
- Heavy or frequent crane loads. Crane runway systems concentrate load and raise fatigue questions. The detail may still be possible in closed sections, but the connection and stiffening work grows, and the price advantage can disappear entirely.
- Sizes outside the standard range. Hollow sections are produced in a defined set of sizes and wall thicknesses. If your design wants a section between two standard sizes, you either accept the next size up or move to a fabricated section. Both options cost, and the second one changes the fabrication route.
- Fabricators with limited closed-section experience. A hollow section frame built with improvised connections is worse than an I-section frame built well. If the local fabricator has never detailed blind bolting or through-plates, the risk sits with your project.
There is a fifth case that is commercial rather than technical: a project that has already been engineered around I-sections and is being re-tendered for price. Converting the frame family means new calculations, new shop drawings and a new approval cycle, and the saving rarely survives that cost. Change the family at the start of a project or not at all.
RHS and I-Section Portal Frames Compared
| Criterion | Hollow section frame | I-section frame |
|---|---|---|
| Steel weight for the same moment | Usually higher, and more so as span grows | Lower — flanges work efficiently in bending |
| Connection complexity | Higher; needs blind bolts, through-plates or inserts | Lower; standard end plates and bolts |
| Fabrication labour | Higher per tonne, and more jig and trial assembly time | Lower per tonne, well-known shop practice |
| Handling and stability during transport | Compact and stable; easier to stack but harder to inspect internally | Open profiles need bracing in the pack but are easy to inspect |
| Appearance | Clean lines, hidden or expressed nodes, suits exposed steelwork | Familiar industrial look; flange edges and bolt rows visible |
| Fire and coating | Compact profile with fewer surfaces, but closed internal faces need protection decisions | Straightforward to coat and to clad with boards or sprays |
| Torsion and biaxial bending | Strong in both; a clear benefit | Needs restraint and bracing to be stable in torsion |
| Field modification | Difficult; cutting or drilling a closed section is a design decision | Easier, though still controlled by the engineer |
Read vertically, the table says something useful: the case for hollow sections is rarely about steel weight. It is about torsion, biaxial loading, appearance, maintenance and fire detailing. When those requirements are real, RHS is the right answer and the weight premium is a cost of meeting them. When they are not, the premium buys nothing.

How the Section Family Changes the Quote and the Programme
Because the two families consume different labour, a change of family shows up in the quote in places buyers do not always look. Expect the following directions rather than specific percentages, which depend on span, size and the fabricator’s shop practice.
| Quote line | RHS frame behaviour | What to ask the supplier |
|---|---|---|
| Material tonnage | Tends to be higher than an I-section solution for the same duty | Reaction and section schedule with the calculated weight per frame line |
| Fabrication labour | Higher per tonne because of connection preparation and welding control | Whether the price assumes shop trial assembly of a typical frame |
| Connection hardware | Specialist bolts or inserts add a purchased item that I-sections do not need | Which system is quoted, and whether spares and the installation tool are included |
| Coating and galvanising | Vent and drain detailing adds shop operations; internal coating may apply | Whether galvanising is priced inside and out, and how the vent holes are handled |
| Packing and freight | Compact sections stack efficiently, which can offset part of the weight difference | Container loading plan for the actual frame, not a nominal tonnage |
| Lead time | Longer where specialist hardware or non-standard sizes are involved | A fabrication programme that names the long-lead items |
Lead time is the line buyers underestimate. Hollow section hardware, internal coating and non-standard sizes all have to be ordered against a frozen design, and a design that firms up late pushes the whole programme. If you have chosen RHS for architectural or durability reasons, freeze the connections early — the cladding and the doors can tolerate late decisions, the frame cannot.
Eight Questions That Reveal an RHS-Capable Supplier
- Which connection system do you propose, and why that one? A supplier who answers with a system and a reason has done this before. A supplier who answers “standard bolts” has not understood the question.
- Will you provide the trial assembly record? It is the cheapest way to catch a connection that cannot be assembled on site.
- How are vent and drain holes handled on the galvanising drawings? The answer should be specific and appear on the shop drawings.
- How do you protect the inside of the sections? Sealed, galvanised inside, or internally coated — one of the three, with a detail.
- What is the calculated deflection at the rafter under the governing load case? The number should accompany the section size.
- Does the price include the installation tooling for the connection system? Specialist bolts frequently need a specific tool, and it is easy to leave out of the quote.
- What is the largest hollow section you have fabricated and erected, and where? Relevant experience reduces the risk of a first-time detail.
- Which sections are standard stock for you, and what is non-standard? This tells you how much of the design is driven by availability rather than by calculation.
Six Mistakes Buyers Make With Hollow Section Frames
- Specifying a section size without stating the load case. A size copied from another project says nothing about the wind, snow, crane or deflection requirement that produced it.
- Choosing RHS for appearance and pricing it as an I-section. The connection and finishing work is where the budget goes; if it is not in the quote, it will appear in variations.
- Leaving the connection system until the shop drawings. The system determines the section preparation, the hardware to order and the site tooling — all long-lead items.
- Forgetting the vent and drain detail. A galvanised closed section without venting is a coating defect waiting to be discovered on site.
- Assuming closed sections resist everything. They resist torsion well, but they still need restraint against buckling and, where the code requires it, against progressive collapse. Bracing does not disappear because the profiles are closed.
- Changing the frame family mid-project. Converting from I-sections to RHS after the design is approved re-opens the calculations, the drawings and the permit package at the worst possible moment.
A Design Sequence for an RHS Portal Frame
- Confirm that a closed-section frame is justified. Name the reason: torsion, biaxial loading, appearance, environment or fire detailing. If none applies, compare with an I-section scheme before going further.
- Fix the grid. Span, bay spacing, eave height, roof pitch and door positions come before the section, because they produce the loads the section must carry.
- Collect the load data. Site wind speed, snow, seismic if relevant, crane duty, suspended plant and any deflection limit the operation requires.
- Size the sections for strength and then check serviceability, and review the reaction schedule with the foundation designer.
- Choose the connection system and have the fabricator confirm it against the wall thickness and the site access.
- Detail the protection — galvanising with vents, internal treatment, or a fire protection system — and record it on the drawings.
- Require a trial assembly and an inspection plan before the frames are packed, and confirm the anchor bolt setting plan against the footing drawing.
Two existing guides on this site support steps four and six. The steel column types guide explains how column section choice interacts with the frame, and purlin and bracing selection covers the secondary steel that holds a closed-section frame in place. For the wider design context, including how codes change member sizing between markets, see the steel structure design guide. Buyers who are still comparing frame families should start from the prefab steel warehouse pages and define the grid before the section.
Frequently Asked Questions
What does RHS mean in portal frame construction?
RHS stands for rectangular hollow section, a closed profile welded along its length. In portal frame procurement the term usually covers the whole closed-section family — rectangular, square and circular hollow sections — used instead of open I-sections for columns and rafters.
Is an RHS frame stronger than an I-section frame?
Not automatically. I-sections are more efficient in strong-axis bending because the material sits in the flanges. Hollow sections are better in torsion and biaxial bending and easier to detail for exposed, clean lines. Which is stronger depends on the load case, not on the profile family.
How do I choose the RHS size for a portal frame?
Start from the inputs: span, bay spacing, eave height, roof pitch, site wind and snow loads, crane or suspended loads, and the deflection limit you will accept. Size for strength, then check serviceability, which usually governs the depth of a hollow section rafter. Ask for the calculation summary so the assumptions travel with the size.
Do hollow sections need drain holes before hot-dip galvanising?
Yes. Sealed sections cannot be coated internally and the expanding air inside will expel molten zinc. Fabricators drill vent and drain holes at the positions the galvaniser specifies, and the holes must be shown on the shop drawings so they are not welded shut later.
When is RHS a poor choice for a portal frame?
When spans are long, loads are heavy or deflection governs, because an I-section will do the same bending work with less steel. It is also the weaker option when the design needs a non-standard size, when bolted access inside the section is difficult, or when the available fabricator has limited closed-section experience.
Deciding between a hollow section and an I-section frame? Send us your span, bay spacing, eave height, site loads and any crane requirement, and our engineers will return a section proposal with the weight, the connection concept and the reaction schedule so you can compare the two families on the same basis. Browse the prefab steel warehouse range for typical configurations, or request a detailed quotation and tell us whether appearance, corrosion or fire protection is driving the choice.
