
How Steel Building Customization Works: From Drawing Approval to Fabrication

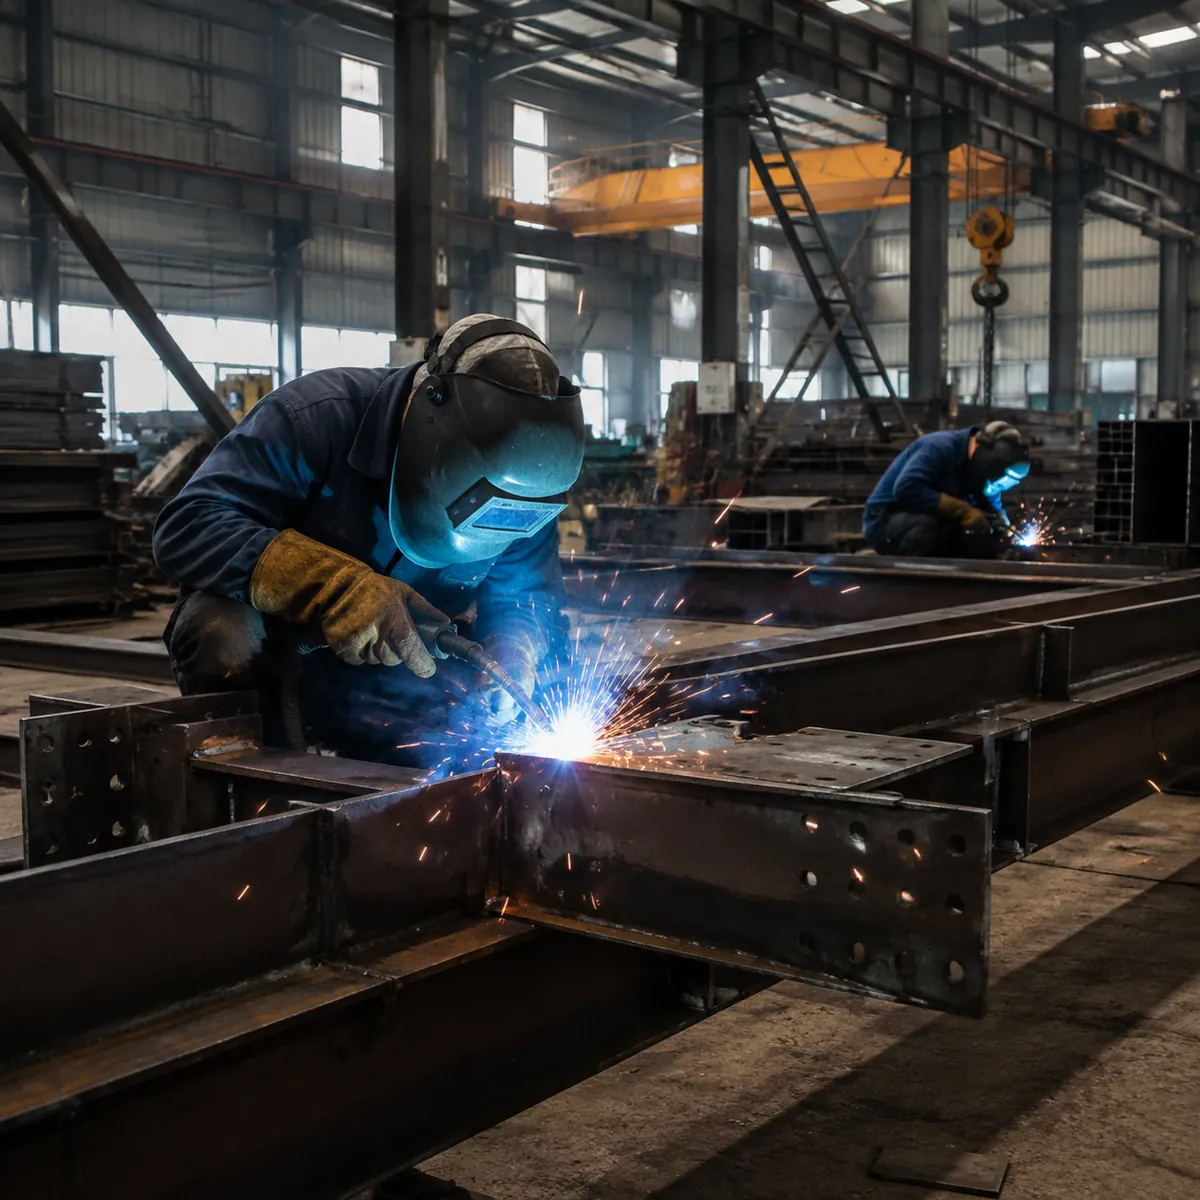
Steel building customization works through a five-stage process: design brief, structural design and approval, shop drawings, fabrication, and quality control before shipment. The buyer’s real job is to make good decisions at the approval gates — that is where most projects gain or lose time. Once the drawings are approved, the factory builds what the drawings say, which is why the approval stage deserves more attention than buyers usually give it.
Stage 1: Design brief and requirements
Customization starts with what you need, not with what the factory offers. Your brief covers the building use, size, location, local loads, doors and any special requirements such as crane beams, mezzanines, insulation or specific cladding. The factory translates this into an initial design and a quotation. If you have reference photos or a sketch, share them — they often explain a requirement faster than text.
Stage 2: Structural design and approval
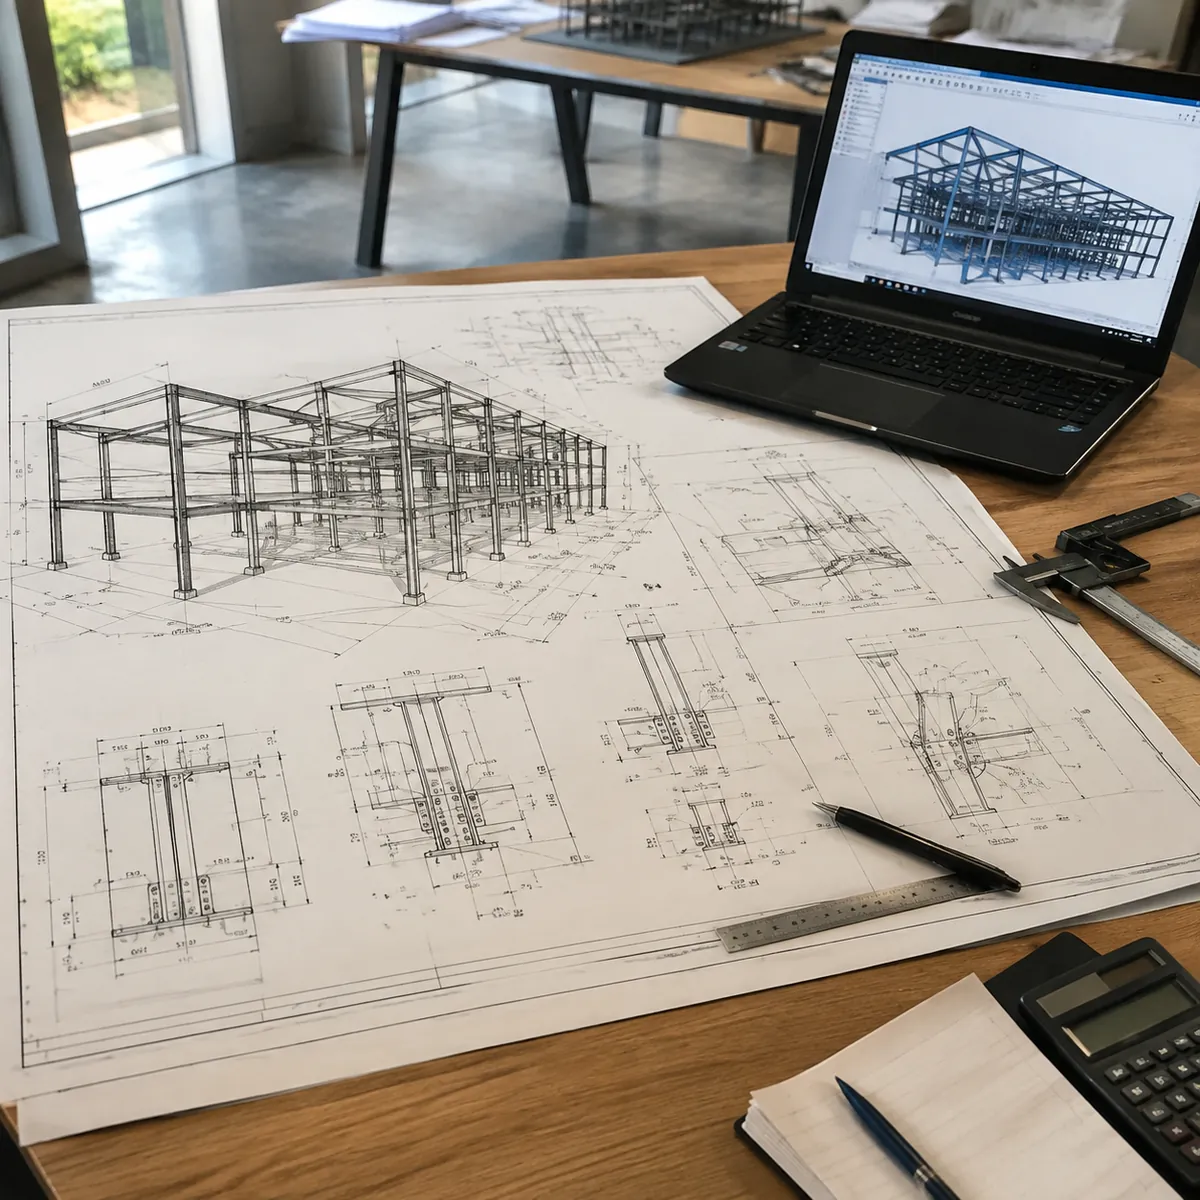
Engineers turn the brief into a structural design: frame type, column spacing, eave height, bracing and connection details, all calculated against the wind and snow loads for your site. The factory sends you general arrangement drawings for approval. This is the gate where you confirm dimensions, door positions and clearances — changes are cheap now and expensive after fabrication. Most factories allow one or two revision rounds; additional rounds may extend the schedule.
Stage 3: Shop drawings and material ordering
After the layout is approved, the factory produces shop drawings: piece-by-piece details with lengths, hole positions, weld details and part numbers. Steel is then ordered to match these drawings — plate, sections and fasteners sized for your exact building. Some buyers ask to review shop drawings; others leave this to the factory’s engineers. If your project has unusual connections or a local engineer will review the structure, tell the factory early so the document flow is agreed.
Stage 4: Fabrication
With materials on site, the workshop cuts, drills, welds and assembles the components. Columns and beams are fabricated first, then purlins, cladding and accessories. Fabrication time depends on the building size and the factory’s workload — a typical small to mid-size building may take a few weeks, but confirm your specific schedule with the sales office. If you ordered customization such as crane beams or special door frames, those components usually need extra production time.
Stage 5: Quality control and packing
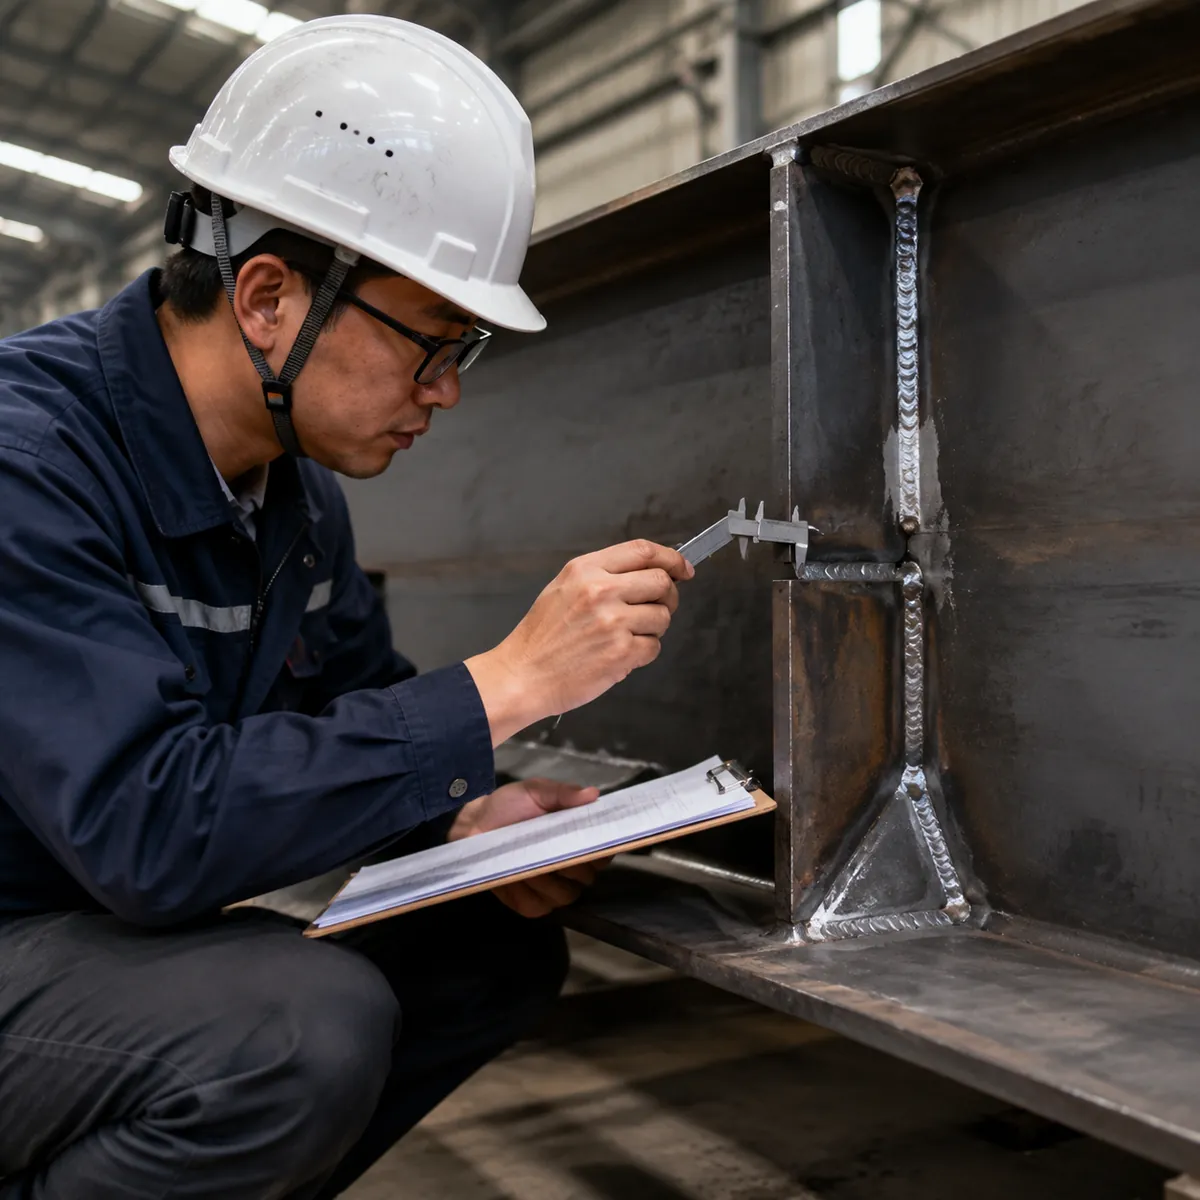
Finished components are checked against the approved drawings: dimensions, weld quality, hole positions and surface treatment. Pre-shipment inspection can be arranged by the buyer or the factory’s own QC team. After inspection, components are packed for export and the shipping stage begins. Keep a copy of the approved drawings with you — they are your reference for checking the delivered goods and for the erector on site.
What changes when you customize
| Customization type | Where it happens in the process | What to prepare |
|---|---|---|
| Doors, windows, ventilation | Design stage | Number, size and position of openings |
| Crane beams | Structural design | Crane capacity, span and hook height |
| Insulation and cladding | Material selection | Thickness, R-value target, color |
| Mezzanine or partitions | Structural design | Floor loads and layout |
| Special connections | Shop drawings | Local engineer review if required |
For a broader view of the options you can build in — from doors to crane add-ons — see our guide to prefab steel building customization options.
Related reading: container house buyers face a similar choice between flat-pack, expandable and folding designs — flat-pack vs expandable vs folding container houses.
FAQ
How long does steel building customization take?
It depends on the size of the building and the number of revisions. Design and approval usually take days to a few weeks, fabrication takes additional weeks, and shipping adds its own timeline. Ask the factory for a stage-by-stage schedule before signing, and confirm how many drawing revisions are included.
Can I change the design after fabrication starts?
Minor changes may still be possible depending on which components are already cut, but changes after fabrication are expensive and slow. Treat drawing approval as the freeze point. If a change is unavoidable, raise it with the sales office immediately so they can assess the impact.
Who is responsible for the structural design?
Usually the factory’s engineering team designs the building to the loads and codes you provide. The buyer supplies site data such as wind and snow load values or the applicable local code. If a local engineer must review the design, agree on the document format early.
Do I get drawings I can use for permit application?
Most steel building suppliers provide engineering documents that can support permit applications, but acceptance depends on your local authority. Confirm which documents the supplier will provide and check with your local building department whether they are accepted for your project.
Approval is the point of control
Every stage of customization depends on how cleanly the drawings were approved. Give the factory complete site data, review each drawing revision carefully, and freeze the design before production. Start your custom steel building project and the engineering team will walk you through the approval gates.
